Skip main navigation
Show for backups
  • $475,000

    15331 W 84th Ter, Lenexa, KS 66219

    4beds
    2,135sqft
    : 
    $3,086/mo
    Get pre-qualified
    Single Family Residence
    Built in 1986
    10,350 Square Feet Lot
    $-- Zestimate®
    $222/sqft
    $29/mo HOA

    What's special

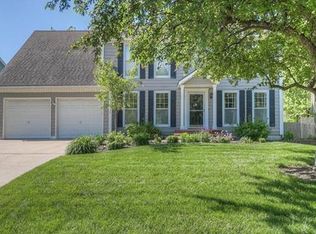
    Welcome to this beautifully updated center hall 2-story in desirable Brookwood subdivision! Situated on a corner lot, this home features extensive updates inside and out. A custom front door welcomes you into the dramatic 2-story entry with hardwood floors and a stunning staircase with wrought iron spindles. The main level offers formal living and dining rooms (currently used as home offices and easily converted back), a spacious family room with brick fireplace and built-ins, plus an incredible custom kitchen featuring solid maple cabinetry with under-cabinet lighting, roll-out pantry drawers, pull-out spice rack, toe-kick storage drawers, built-in trash/recycling, Cambria countertops, glass tile backsplash, and abundant storage. An updated powder room and main-floor laundry complete the level. Upstairs you'll find 4 bedrooms, including a vaulted primary suite with hardwood floors and an amazing spa-inspired bath featuring dual vessel sinks, Cambria counters, Italian porcelain tile, separate tub and shower, custom cabinetry, and TWO walk-in closets, including one cedar-lined. The updated hall bath also offers Cambria counters and Italian porcelain tile. Enjoy the fenced backyard from the custom stamped concrete patio surrounded by beautiful perennial and native low-maintenance landscaping. Major updates include James Hardie siding, new roof (2023) with oversized gutters, leaf guards and new downspouts, triple-pane Low-E double-hung windows (2025), three energy-efficient ceiling fans, and a whole-house fan. The full unfinished basement provides abundant storage or future finish potential. Laundry hookups remain in the basement, while the main-floor laundry has recently served as a pantry/drop zone. Conveniently located near 87th & Lackman, shopping, parks, and just minutes from Lenexa City Center's dining, shopping, recreation center, and entertainment. Move right in and enjoy all the high-dollar updates already completed!
    26 days
    |
    1,589
    |
    67
    |

    Zillow last checked:

    Listing updated:

    Listed by:

    Collette Fultz 913-205-8225,

    NextHome Gadwood Group

    Source: Heartland MLS as distributed by MLS GRID,MLS#: 2631075MLS Logo

      Facts & features

      Interior

      Bedrooms & bathrooms
      • Bedrooms: 4
      • Bathrooms: 3
      • Full bathrooms: 2
      • 1/2 bathrooms: 1
      Primary bedroom
      • Level: Second
      • Area: 272 Square Feet
      • Dimensions: 17 x 16
      Bedroom 2
      • Level: Second
      • Area: 132 Square Feet
      • Dimensions: 12 x 11
      Bedroom 3
      • Level: Second
      • Area: 121 Square Feet
      • Dimensions: 11 x 11
      Bedroom 4
      • Level: Second
      • Area: 121 Square Feet
      • Dimensions: 11 x 11
      Primary bathroom
      • Features: Cedar Closet(s), Separate Shower And Tub, Walk-In Closet(s)
      • Level: Second
      Dining room
      • Level: First
      • Area: 144 Square Feet
      • Dimensions: 12 x 12
      Family room
      • Level: First
      • Area: 266 Square Feet
      • Dimensions: 19 x 14
      Kitchen
      • Features: Pantry, Vinyl
      • Level: First
      • Area: 216 Square Feet
      • Dimensions: 18 x 12
      Living room
      • Level: First
      • Area: 121 Square Feet
      • Dimensions: 11 x 11
      Heating
      • Forced Air
      Cooling
      • Electric
      Appliances
      • Included: Dishwasher, Disposal, Gas Range
      • Laundry: Laundry Room, Main Level
      Features
      • Ceiling Fan(s), Custom Cabinets, Pantry, Walk-In Closet(s)
      • Flooring: Carpet, Wood
      • Basement: Concrete,Full,Interior Entry
      • Number of fireplaces: 1
      • Fireplace features: Family Room, Gas Starter
      Interior area
      • Total structure area: 2,135
      • Total interior livable area: 2,135 sqft
      • Finished area above ground: 2,135
      • Finished area below ground: 0
      Video & virtual tour

      Property

      Parking
      • Total spaces: 2
      • Parking features: Attached, Garage Faces Front
      • Attached garage spaces: 2
      Features
      • Patio & porch: Deck
      • Fencing: Wood
      Lot
      • Size: 10,350 Square Feet
      • Features: City Lot, Corner Lot, Level
      Details
      • Parcel number: IP07200004 0015

      Construction

      Type & style
      • Home type: SingleFamily
      • Architectural style: Traditional
      • Property subtype: Single Family Residence
      Materials
      • Board & Batten Siding, Brick Trim
      • Roof: Composition
      Condition
      • Year built: 1986

      Utilities & green energy

      • Sewer: Public Sewer
      • Water: Public

      Community & HOA

      Community
      • Subdivision: Brookwood
      HOA
      • Has HOA: Yes
      • Services included: Curbside Recycle, Trash
      • HOA fee: $350 annually
      Location
      • Region: Lenexa

      Financial & listing details

      • Price per square foot: $222/sqft
      • Tax assessed value: $394,800
      • Annual tax amount: $4,959
      • Date on market: 7/31/2026
      • Listing terms: Cash,Conventional,FHA,VA Loan
      • Ownership: Estate/Trust
      • Road surface type: Paved

        Estimated market value

        Not available

        Estimated sales range

        Not available

        Not available

        Price history

        DateEventPrice
        8/18/2026Pending sale$475,000$222/sqft
        Source: NextHome #2631075 Report a problem
        8/16/2026Contingent$475,000$222/sqft
        Source: Heartland MLS as distributed by MLS GRID #2631075 Report a problem
        7/20/2026Listed for sale$475,000+142.5%$222/sqft
        Source: NextHome #2631075 Report a problem
        12/11/2009Sold--
        Source: Agent Provided Report a problem
        9/26/2009Listed for sale$195,900$92/sqft
        Source: RE/MAX Best Associates #1635590 Report a problem
        8/11/2009Sold--
        Source: Public Record Report a problem

        Public tax history

        YearProperty taxesTax assessment
        2025$4,959 +3.2%$45,402 +4.5%
        2024$4,804 +0.1%$43,447 +1.9%
        2023$4,800 +11.2%$42,642 +11.3%
        2022$4,318 $38,318 +16%
        2021-- $33,040 +6%
        2020$3,743 $31,165 +5.2%
        2019-- $29,624 +3.7%
        2018-- $28,554 +4.6%
        2017$3,417 +5.8%$27,301 +7.2%
        2016$3,229 +6.4%$25,461 +5.8%
        2015$3,034 +5.2%$24,069 +16.5%
        2013$2,885 +14.6%$20,654 +3.1%
        2012$2,518 +1.5%$20,033 -6.8%
        2010$2,480 -7.1%$21,505 -8.5%
        2009$2,668 -5.7%$23,506 -1.6%
        2008$2,829 +2.6%$23,888 +1.5%
        2007$2,757 +8.6%$23,540 +2%
        2006$2,539 $23,080 +4.6%
        2005-- $22,069
        Find assessor info on the county website

        Monthly payment

        Est. payment

        Payment breakdown

        Explore the cost of this home by adjusting the details. Changes won't be saved.
        All calculations are estimates and provided by Zillow, Inc. for informational purposes only. Actual amounts may vary.
        HOA fees may include property taxes on listings classified as Co-Ops. Contact the listing agent and/or owner for fee details.
        See how much you could borrow to make a competitive offer.

        Climate risks

        Neighborhood: 66219

        Getting around

        65 / 100
        Somewhat Walkable
        60 / 100
        Bikeable

        Nearby schools

        GreatSchools rating
        Schools provided by the listing agent
        • Elementary: Christa McAuliffe
        • Middle: Westridge
        • High: SM West

        Source: Heartland MLS as distributed by MLS GRID. This data may not be complete. We recommend contacting the local school district to confirm school assignments for this home.

        A local agent can set up tours, give advice and negotiate with sellers.

        Browse local experts

        Similar homes