Skip main navigation
Sold for $384,000
  • $384,000

    15332 E Louisiana Avenue, Aurora, CO 80017

    3beds
    2,114sqft
    Townhouse
    Built in 1982
    1,481 Square Feet Lot
    $361,400 Zestimate®
    $182/sqft
    $2,432 Estimated rent

    Home value

    $361,400

    $343,000 - $379,000

    $2,432/mo

    Zestimate® history
    Loading
    Loading...

    Owner options

    List your home for rent

    $2,432/mo

    Rent Zestimate®

    Find your next renter with Zillow Rental Manager. Plus, with online applications, you can quickly screen prospective tenants – for free.

    Learn more

    $2,432/mo

    Rent Zestimate®

    Refinance and save

    $2,698/mo

    Est. payment

    Refinancing to a lower rate could help reduce your monthly payments and save thousands over the life of the loan.

    See today's rates

    $2,698/mo

    Est. payment

    Explore your selling options

    Work with a Zillow partner agent

    Leverage their expertise and Zillow's premium Showcase listings to get your home seen by more buyers.

    Get started

    List with your own agent

    Get your home in front of millions of buyers by listing it on Zillow.

    Learn how to do it

    Sell it yourself

    Take full control of how buyers see your home on Zillow by listing For Sale by Owner (FSBO).

    List your home

    What's special

    Egress windowVaulted ceilingPrimary and secondary bedroomsStorage galoreFlowing floor planRemodeled half bathTubular skylight
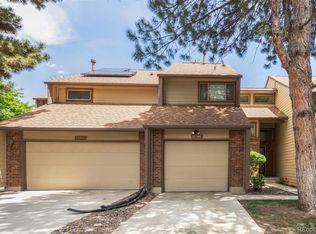
    Delightful, perfectly maintained home! FANTASTiC, HIGH BALANCE QUALIFYING ASSUMPTION AT A FIXED 3.25% INTEREST! CALL LISTING BROKER FOR DETAILS.This is only the second owner of this property! The main floor consists of a flowing floor plan...large family/living room with a vaulted ceiling, 6 foot span ceiling fan, skylights, fireplace, kitchen, dining room, and remodeled half bath. An open staircase takes you to the loft and the primary and secondary bedrooms and a 5 piece bath with a tubular skylight. The bath can be accessed from either the spacious primary bedroom or the hallway. The basement has a third bedroom with an egress window. There are stubs in the basement for an additional bath and storage galore, including shelving. The unit itself does not back to any nearby homes and is one side of a duplex; the back yard area is very private,. You are allowed to personalize the exterior with plantings, etc. The access to the two car garage is from the kitchen and your driveway can accomodate two more vehicles. The sewer was just scoped and resulted in a good report! There are numerous smart features. The owner can be flexible on the move-in. The roof was replaced on 2018 and leaf gutter guards were added. Additionally, the exterior of the home was painted in 2018. This is a small, quiet, intimate development of 37 homes! Some properties have been fenced, so some backyard fencing may be possible.There truly is a community feel here! The seller loves Buyer Agents! All information is is deemed reliable, but not guaranteed!

    Zillow last checked:

    Listing updated:

    Listed by:

    Mary Wenkheimer mary@harmonyhomesofcolorado.com,

    Harmony Homes Of Colorado Inc

    Bought with:

    Kelly Dow, 100040125

    Your Castle Real Estate Inc

    Source: REcolorado as distributed by MLS GRID,MLS#: 3220137MLS Logo

    Facts & features

    Interior

    Bedrooms & bathrooms
    • Bedrooms: 3
    • Bathrooms: 2
    • Full bathrooms: 1
    • 1/2 bathrooms: 1
    • Main level bathrooms: 1
    Primary bedroom
    • Description: Access To The 5 Piece Bath; French Doors; Double Closets
    • Level: Upper
    • Area: 272 Square Feet
    • Dimensions: 16 x 17
    Bedroom
    • Description: Double Closets
    • Level: Upper
    • Area: 131.32 Square Feet
    • Dimensions: 9.8 x 13.4
    Bedroom
    • Description: Double Closets; Egress Window
    • Level: Basement
    • Area: 131.32 Square Feet
    • Dimensions: 9.8 x 13.4
    Primary bathroom
    • Description: 5 Piece Bath That Is Accessible From The Hallway And Primary Bedroom
    • Level: Upper
    Bathroom
    • Description: Recently Remodeled
    • Level: Main
    Dining room
    • Description: With Access To The Deck Via French Doors; Pergo Type Flooring
    • Level: Main
    • Area: 127.68 Square Feet
    • Dimensions: 9.6 x 13.3
    Kitchen
    • Description: Open To The Dining Area; Free-Standing Island;pergo Type Flooring
    • Level: Main
    • Area: 172.9 Square Feet
    • Dimensions: 13 x 13.3
    Living room
    • Description: Vaulted Ceiling, Fireplace, And Ceiling Fan
    • Level: Main
    • Area: 233.7 Square Feet
    • Dimensions: 12.3 x 19
    Loft
    • Level: Upper
    • Area: 94.08 Square Feet
    • Dimensions: 9.6 x 9.8
    Heating
    • Forced Air
    Cooling
    • Attic Fan, Central Air
    Appliances
    • Included: Cooktop, Dishwasher, Disposal, Gas Water Heater, Microwave, Oven, Range, Refrigerator, Self Cleaning Oven
    Features
    • Ceiling Fan(s), Five Piece Bath, High Ceilings, Laminate Counters, Open Floorplan, Pantry, Smoke Free, Vaulted Ceiling(s)
    • Flooring: Carpet, Laminate, Tile
    • Windows: Double Pane Windows, Skylight(s), Window Treatments
    • Basement: Bath/Stubbed,Full,Interior Entry
    • Number of fireplaces: 1
    • Fireplace features: Living Room, Wood Burning
    • Common walls with other units/homes: 1 Common Wall
    Interior area
    • Total structure area: 2,114
    • Total interior livable area: 2,114 sqft
    • Finished area above ground: 1,394
    • Finished area below ground: 206

    Property

    Parking
    • Total spaces: 2
    • Parking features: Garage - Attached
    • Attached garage spaces: 2
    Features
    • Levels: Two
    • Stories: 2
    • Entry location: Ground
    • Patio & porch: Deck
    • Fencing: Partial
    Lot
    • Size: 1,481 Square Feet
    • Features: Near Public Transit, Sprinklers In Front, Sprinklers In Rear
    Details
    • Parcel number: 031404584
    • Zoning: Residential
    • Special conditions: Standard

    Construction

    Type & style
    • Home type: Townhouse
    • Property subtype: Townhouse
    • Attached to another structure: Yes
    Materials
    • Frame
    • Foundation: Concrete Perimeter
    • Roof: Composition
    Condition
    • Year built: 1982

    Utilities & green energy

    • Sewer: Public Sewer
    • Water: Public
    • Utilities for property: Electricity Connected, Natural Gas Connected

    Community & HOA

    Community
    • Subdivision: Eastwood Townhomes
    HOA
    • Has HOA: Yes
    • Services included: Reserve Fund, Insurance, Irrigation, Maintenance Grounds, Sewer, Snow Removal, Trash, Water
    • HOA fee: $460 monthly
    • HOA name: Eastwood Townhomes
    Location
    • Region: Aurora

    Financial & listing details

    • Price per square foot: $182/sqft
    • Tax assessed value: $383,200
    • Annual tax amount: $2,452
    • Date on market: 10/17/2024
    • Listing terms: Cash,Conventional,FHA,Assumable,VA Loan
    • Exclusions: Washer And Dryer Are Excluded Or May Be Negotiable.
    • Ownership: Individual
    • Electric utility on property: Yes
    • Road surface type: Paved

    Price history

    DateEventPrice
    1/2/2025Sold$384,000$182/sqft
    Source: REcolorado as distributed by MLS GRID #3220137 Report a problem
    11/18/2024Pending sale$384,000$182/sqft
    Source: REcolorado as distributed by MLS GRID #3220137 Report a problem
    10/17/2024Listed for sale$384,000+1.1%$182/sqft
    Source: REcolorado as distributed by MLS GRID #3220137 Report a problem
    5/5/2021Sold$380,000+8.6%$180/sqft
    Source: Public Record Report a problem
    3/31/2021Pending sale$350,000$166/sqft
    Source: HomeSmart #3381331 Report a problem
    3/30/2021Listed for sale$350,000$166/sqft
    Source: HomeSmart #3381331 Report a problem

    Public tax history

    YearProperty taxesTax assessment
    2025$2,528 +3.1%$23,950 -9.2%
    2024$2,452 +22.9%$26,378 -13.1%
    2023$1,995 +49.5%$30,355 +52.8%
    2022$1,335 $19,871 -2.6%
    2021-- $20,399 +2.7%
    2020$1,323 +61.2%$19,856
    2019$821 --
    2018$821 +15%$14,962
    2017$714 $14,962 +27.6%
    2016-- $11,725
    2015-- $11,725 +32.8%
    2014$532 +27.9%$8,828 -8.1%
    2013$416 $9,610
    2012-- $9,610
    2011$859 +1.1%$9,610 -9.3%
    2010$850 -23.9%$10,600
    2009$1,118 $10,600 -24%
    2008-- $13,946
    2007-- $13,946 +6.6%
    2006-- $13,079
    2005-- $13,079 +6.9%
    2002$939 +10.2%$12,230 +13.3%
    2001$852 $10,790
    Find assessor info on the county website

    Neighborhood: Rocky Ridge

    Nearby schools

    GreatSchools rating
    Schools provided by the listing agent
    • Elementary: Iowa
    • Middle: Aurora Hills
    • High: Gateway
    • District: Adams-Arapahoe 28J

    Source: REcolorado as distributed by MLS GRID. This data may not be complete. We recommend contacting the local school district to confirm school assignments for this home.

    Get a cash offer in 3 minutes
    Find out how much your home could sell for in as little as 3 minutes with a no-obligation cash offer.
    Estimated market value
    $361,400
    Get a cash offer in 3 minutes
    Find out how much your home could sell for in as little as 3 minutes with a no-obligation cash offer.
    Estimated market value
    $361,400