Skip main navigation
Off market
  • $253,200

    15332 E Temple Pl, Aurora, CO 80015

    2beds
    2baths
    1,164sqft
    Condo
    Built in 1974
    -- sqft lot
    $253,200 Zestimate®
    $218/sqft
    $1,881 Estimated rent

    Home value

    $253,200

    $238,000 - $268,000

    $1,881/mo

    Zestimate® history
    Loading
    Loading...

    Owner options

    List your home for rent

    $1,881/mo

    Rent Zestimate®

    Find your next renter with Zillow Rental Manager. Plus, with online applications, you can quickly screen prospective tenants – for free.

    Learn more

    $1,881/mo

    Rent Zestimate®

    Refinance and save

    $1,813/mo

    Est. payment

    Refinancing to a lower rate could help reduce your monthly payments and save thousands over the life of the loan.

    See today's rates

    $1,813/mo

    Est. payment

    Explore your selling options

    Work with a Zillow partner agent

    Leverage their expertise and Zillow's premium Showcase listings to get your home seen by more buyers.

    Get started

    List with your own agent

    Get your home in front of millions of buyers by listing it on Zillow.

    Learn how to do it

    Sell it yourself

    Take full control of how buyers see your home on Zillow by listing For Sale by Owner (FSBO).

    List your home

    What's special

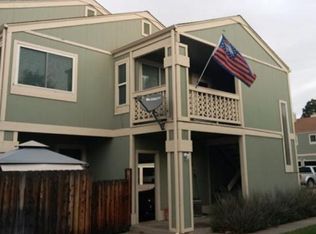
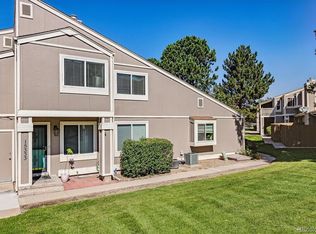
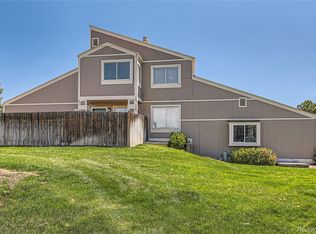
    Carefully prepared, this townhome is ready to greet a new owner! Enter the courtyard area and notice the new, low maintenance wood deck, perfect for grilling, entertaining or just relaxing. Surrounding the deck is a new stained privacy fence. Through the front door, you will walk into an open floorplan of living room, dining area and kitchen with nearby pantry. Lots of kitchen cabinets line both sides of a galley kitchen with open space above, ideal for creating additional decorative storage. With the washer and dryer located in the kitchen, there is the option to multi-task and get a load of laundry done as well. Next to it is the exterior exit/entry to and from your own assigned, covered carport and off-street parking. Be sure to also discover your own enclosed storage room on one side of the carport. Back in the house and heading to the second floor, you will notice the convenience of extra space, plus the coat closet and powder room (1/2 bath). Upstairs, there is a complimentary arrangement of a second bedroom and Master bedroom with plenty of room for a king size bed. Two closets also offer good space. Both bedrooms have newly installed carpeting. A freshly painted 4-piece bath is separated into an enclosed vanity area with large mirror and spacious countertop. A side enclosed room offers privacy to the bath, plus shower/tub. Within one to two miles, you have schools, elementary, Jr. High and High School all in the Cherry Creek School District along with home improvement stores, grocery stores and much more. Welcome Home!! Owner is an Agent Owner

    This property is off market, which means it's not currently listed for sale or rent on Zillow. This may be different from what's available on other websites or public sources.
    Facts & features

    Interior

    Bedrooms & bathrooms
    • Bedrooms: 2
    • Bathrooms: 2
    Heating
    • Forced air
    Cooling
    • Central
    Features
    • Has fireplace: Yes
    Interior area
    • Total interior livable area: 1,164 sqft

    Property

    Parking
    • Total spaces: 1
    • Parking features: Carport, Garage - Attached
    Features
    • Exterior features: Other
    Lot
    • Size: 435 Square Feet
    Details
    • Parcel number: 207308215068

    Construction

    Type & style
    • Home type: Condo
    Materials
    • Wood
    • Roof: Composition
    Condition
    • Year built: 1974

    Community & HOA

    HOA
    • Has HOA: Yes
    • HOA fee: $310 monthly
    Location
    • Region: Aurora

    Financial & listing details

    • Price per square foot: $218/sqft
    • Tax assessed value: $306,900
    • Annual tax amount: $1,564

    Price history

    DateEventPrice
    3/5/2021Sold$260,500+1.2%$224/sqft
    Source: HomeSmart Intl Solds #4457205_80015 Report a problem
    2/9/2021Pending sale$257,500$221/sqft
    Source: HomeSmart #4457205 Report a problem
    2/4/2021Listed for sale$257,500+118.2%$221/sqft
    Source: HomeSmart #4457205 Report a problem
    4/4/2006Sold$118,000+15.1%$101/sqft
    Source: Public Record Report a problem
    8/1/2000Sold$102,500+20%$88/sqft
    Source: Public Record Report a problem
    1/14/1999Sold$85,400+27.5%$73/sqft
    Source: Public Record Report a problem
    7/31/1996Sold$67,000$58/sqft
    Source: Public Record Report a problem

    Public tax history

    YearProperty taxesTax assessment
    2025$1,564 +13.3%$19,181 -3.2%
    2024$1,379 +16.1%$19,819 -16.5%
    2023$1,188 -0.6%$23,732 +45.7%
    2022$1,195 $16,291 -2.8%
    2021-- $16,760 +17.8%
    2020$1,028 +35.2%$14,222
    2019$760 --
    2018$760 +1.5%$10,246
    2017$749 $10,246 +31.2%
    2016-- $7,809
    2015-- $7,809 +52.3%
    2014$579 +35%$5,126 -10.9%
    2013$429 $5,750
    2012-- $5,750
    2011$453 +2.8%$5,750 -0.9%
    2010$441 -38%$5,800
    2009$711 $5,800 -37.3%
    2008-- $9,249
    2007-- $9,249 -2.5%
    2006-- $9,488
    2005-- $9,488 +1.2%
    2002$695 +16.6%$9,380 +22.9%
    2001$596 $7,630
    Find assessor info on the county website

    Neighborhood: Pheasant Run

    Nearby schools

    GreatSchools rating
    Get a cash offer in 3 minutes
    Find out how much your home could sell for in as little as 3 minutes with a no-obligation cash offer.
    Estimated market value
    $253,200
    Get a cash offer in 3 minutes
    Find out how much your home could sell for in as little as 3 minutes with a no-obligation cash offer.
    Estimated market value
    $253,200