Spectacular Lakefront Living on Johns Lake in Winter Garden, Florida - Pool, Spa & Stunning Sunset Views - Welcome to this extraordinary Standard Pacific executive home, perfectly positioned on over a quarter acre with 87 feet of pristine lakefront along beautiful Johns Lake. From the instant you walk in, the openness, elegance, and sweeping lake view reveal that this is a home unlike any other. Providing more than 4,000 square feet of elegant one-story living with a dedicated upstairs bonus room, this residence offers 4 bedrooms, 4½ baths, and a 3-car garage. This exceptional floor plan reflects the builder’s distinguished craftsmanship and masterfully planned design, elevating the home’s overall sophistication. The home opens into an expansive main living area showcasing triple pocket sliding glass doors that frame the breathtaking views. This space transitions effortlessly into the formal dining room, where crown molding and wainscoting create a refined, elevated ambiance. At the heart of the home lies the gourmet kitchen, beautifully appointed with an expansive granite island accented by a foot rail, premium JennAir appliances including double ovens, an induction cooktop, dishwasher, and microwave, as well as a butler’s pantry with additional cabinetry and a spacious custom-built walk-in pantry. The adjoining dinette overlooks the lake and opens to the outdoor living area through sliding glass doors, creating a perfect balance between indoor comfort and outdoor beauty. A private office/flex space with glass pocket doors offers versatility, while the triple split-bedroom layout ensures privacy for family and invited guests. The primary suite serves as a sophisticated sanctuary, complete with crown molding, custom built-in closets, and a spa-inspired bath. From your bed, enjoy uninterrupted, awe-inspiring views of Johns Lake as you begin each day. Upstairs, a beautifully scaled bonus room with a half bath leads to a balcony with a view that is the unrivaled highlight of the home. This rare, sought-after vantage point delivers stunning, unobstructed lakefront views, perfect for sunset gatherings or quiet moments taking in the scenery. Just beyond the main living areas, you’ll find what truly sets this home apart; the resort-style outdoor oasis. The heated saltwater pool and spa are the centerpiece of an impressive, screened lanai surrounded by an elegant travertine deck, outdoor grill, and multiple seating areas designed for both relaxing and entertaining. With no rear neighbors and unobstructed lake views, the backyard offers unmatched tranquility and the ultimate Florida lifestyle. Additional features include plantation shutters on every window, wood-plank tile flooring throughout, designer-grade fans, automated blinds, a well-appointed mudroom off the 3-car garage, a laundry room with a sink and custom cabinetry, and integrated audio system for an elevated living experience. Located on a quiet cul-de-sac, residents enjoy resort-style amenities including a clubhouse, pool, gym, center, pickleball/tennis courts, playground, and a lakefront walking path. Just 3 miles from Historic Downtown Winter Garden and Winter Garden Village, and within walking distance of top-rated schools, this home also offers easy access to major highways. Only 15 miles from Orlando’s attractions and 25 miles from the airport, the location is exceptional. Don’t miss this Johns Lake estate, where luxury and lakefront views come together in perfect harmony.
Sold for $1,350,000
$1,350,000
15332 JOHNS LAKE POINTE BOULEVARD, WINTER GARDEN, FL 34787
4beds
4,123sqft
Single Family Residence
Built in 2014
0.32 Acres Lot
$1,355,300 Zestimate®
$327/sqft
$5,613 Estimated rent
Home value
$1,355,300
$1.23M - $1.48M
$5,613/mo
Zestimate® history
Owner options
List your home for rent
$5,613/mo
Rent Zestimate®
Find your next renter with Zillow Rental Manager. Plus, with online applications, you can quickly screen prospective tenants – for free.
$5,613/mo
Rent Zestimate®
Refinance and save
$9,722/mo
Est. payment
Refinancing to a lower rate could help reduce your monthly payments and save thousands over the life of the loan.
$9,722/mo
Est. payment
Explore your selling options
Work with a Zillow partner agent
Leverage their expertise and Zillow's premium Showcase listings to get your home seen by more buyers.
Get startedList with your own agent
Get your home in front of millions of buyers by listing it on Zillow.
Learn how to do itSell it yourself
Take full control of how buyers see your home on Zillow by listing For Sale by Owner (FSBO).
List your homeWhat's special
Resort-style outdoor oasisDedicated upstairs bonus roomSpacious custom-built walk-in pantryDesigner-grade fansIntegrated audio systemAutomated blinds
Zillow last checked:
Listing updated:
Listed by:
Denise Gregorie 407-463-0080,
CLOCK TOWER REALTY 407-832-7332
Bought with:
Gale Milgrim, 631978
KELLER WILLIAMS WINTER PARK
Source: Stellar MLS,MLS#: O6359467 Originating MLS: Orlando Regional
Originating MLS: Orlando Regional
Facts & features
Interior
Bedrooms & bathrooms
- Bedrooms: 4
- Bathrooms: 5
- Full bathrooms: 4
- 1/2 bathrooms: 1
Rooms
- Room types: Attic, Bonus Room, Breakfast Room Separate, Den/Library/Office, Dining Room, Great Room, Utility Room
Primary bedroom
- Features: Walk-In Closet(s)
- Level: First
- Area: 320 Square Feet
- Dimensions: 16x20
Bedroom 2
- Features: Built-in Closet
- Level: First
- Area: 168 Square Feet
- Dimensions: 12x14
Bedroom 3
- Features: Built-in Closet
- Level: First
- Area: 143 Square Feet
- Dimensions: 11x13
Bedroom 4
- Features: Built-in Closet
- Level: First
- Area: 150 Square Feet
- Dimensions: 10x15
Balcony porch lanai
- Level: Second
- Area: 198 Square Feet
- Dimensions: 9x22
Balcony porch lanai
- Level: First
- Area: 220 Square Feet
- Dimensions: 10x22
Bonus room
- Features: Walk-In Closet(s)
- Level: Second
- Area: 550 Square Feet
- Dimensions: 22x25
Dinette
- Level: First
- Area: 104 Square Feet
- Dimensions: 8x13
Dining room
- Level: First
- Area: 231 Square Feet
- Dimensions: 11x21
Foyer
- Level: First
- Area: 84 Square Feet
- Dimensions: 6x14
Kitchen
- Features: Walk-In Closet(s)
- Level: First
- Area: 272 Square Feet
- Dimensions: 16x17
Laundry
- Level: First
- Area: 66 Square Feet
- Dimensions: 6x11
Living room
- Level: First
- Area: 450 Square Feet
- Dimensions: 18x25
Office
- Level: First
- Area: 154 Square Feet
- Dimensions: 11x14
Heating
- Central, Electric
Cooling
- Central Air
Appliances
- Included: Oven, Cooktop, Dishwasher, Disposal, Electric Water Heater, Microwave, Range Hood
- Laundry: Electric Dryer Hookup, Gas Dryer Hookup, Inside, Laundry Room, Washer Hookup
Features
- Ceiling Fan(s), Chair Rail, Coffered Ceiling(s), Crown Molding, Eating Space In Kitchen, High Ceilings, Kitchen/Family Room Combo, Open Floorplan, Primary Bedroom Main Floor, Solid Surface Counters, Solid Wood Cabinets, Split Bedroom, Tray Ceiling(s), Walk-In Closet(s)
- Flooring: Carpet, Tile
- Doors: Outdoor Grill, Sliding Doors
- Windows: Double Pane Windows, Rods, Shutters, Window Treatments
- Has fireplace: No
Interior area
- Total structure area: 5,299
- Total interior livable area: 4,123 sqft
Property
Parking
- Total spaces: 3
- Parking features: Driveway, Garage Door Opener
- Attached garage spaces: 3
- Has uncovered spaces: Yes
- Details: Garage Dimensions: 21x32
Features
- Levels: Two
- Stories: 2
- Patio & porch: Covered, Rear Porch, Screened
- Exterior features: Irrigation System, Lighting, Outdoor Grill, Rain Gutters, Sidewalk
- Has private pool: Yes
- Pool features: Child Safety Fence, In Ground, Lighting, Salt Water, Screen Enclosure, Tile
- Has spa: Yes
- Spa features: Heated, In Ground
- Fencing: Fenced
- Has view: Yes
- View description: Water, Lake
- Has water view: Yes
- Water view: Water,Lake
- Waterfront features: Lake Front
- Body of water: JOHNS LAKE
Lot
- Size: 0.32 Acres
- Features: Conservation Area, Cul-De-Sac, City Lot, Landscaped, Private, Sidewalk
- Residential vegetation: Trees/Landscaped
Details
- Parcel number: 282227402502860
- Zoning: PUD
- Special conditions: None
Construction
Type & style
- Home type: SingleFamily
- Architectural style: Florida
- Property subtype: Single Family Residence
Materials
- Block, Stucco, Wood Frame
- Foundation: Slab
- Roof: Shingle
Condition
- New construction: No
- Year built: 2014
Utilities & green energy
- Sewer: Public Sewer
- Water: Public
- Utilities for property: Electricity Connected, Public, Street Lights, Underground Utilities, Water Connected
Community & HOA
Community
- Features: Association Recreation - Owned, Clubhouse, Fitness Center, Golf Carts OK, Playground, Pool, Sidewalks, Tennis Court(s)
- Pet fee: $0 monthly
- Subdivision: JOHNS LAKE POINTE THE OVERLOOK
HOA
- Has HOA: Yes
- Amenities included: Clubhouse, Fitness Center, Pickleball Court(s), Playground, Pool, Recreation Facilities, Tennis Court(s)
- Services included: Community Pool, Recreational Facilities, Security
- HOA fee: $128 monthly
- HOA name: Don Asher & Associates/Laura Caprio
- HOA phone: 407-425-4561
Location
- Region: Winter Garden
Financial & listing details
- Price per square foot: $327/sqft
- Tax assessed value: $834,541
- Annual tax amount: $8,474
- Date on market: 11/14/2025
- Cumulative days on market: 22 days
- Listing terms: Cash,Conventional,FHA,VA Loan
- Ownership: Fee Simple
- Total actual rent: 0
- Electric utility on property: Yes
- Road surface type: Paved
Price history
| Date | Event | Price |
|---|---|---|
| 1/30/2026 | Sold | $1,350,000-3.5%$327/sqft |
Source:  Stellar MLS #O6359467 Report a problem Stellar MLS #O6359467 Report a problem | ||
| 12/8/2025 | Pending sale | $1,399,000$339/sqft |
Source: Stellar MLS #O6359467 Report a problem | ||
| 11/20/2025 | Price change | $1,399,000-0.1%$339/sqft |
Source: Stellar MLS #O6359467 Report a problem | ||
| 11/14/2025 | Listed for sale | $1,400,000+140.8%$340/sqft |
Source: Stellar MLS #O6359467 Report a problem | ||
| 8/25/2014 | Sold | $581,500$141/sqft |
Source: Public Record Report a problem | ||
Public tax history
| Year | Property taxes | Tax assessment |
|---|---|---|
| 2024 | $8,056 +3.5% | $544,842 +3% |
| 2023 | $7,781 +2.9% | $528,973 +3% |
| 2022 | $7,564 +1.3% | $513,566 +3% |
| 2021 | $7,465 +0.7% | $498,608 +1.4% |
| 2020 | $7,414 -2.3% | $491,724 -0.6% |
| 2019 | $7,590 -8.5% | $494,906 -6.8% |
| 2018 | $8,299 | $531,249 -5.1% |
| 2017 | $8,299 -3.3% | $559,755 +10.7% |
| 2016 | $8,581 +7.1% | $505,609 +0.7% |
| 2015 | $8,010 +340% | $501,943 +392.1% |
| 2014 | $1,821 +500.2% | $102,000 +429% |
| 2007 | $303 | $19,282 |
Find assessor info on the county website
Neighborhood: 34787
Nearby homes
- $1,224,4005 bd5 ba4.7k sqft15338 Johns Lake Pointe Blvd, Winter Garden, FL 34787Off Market
- $1,335,0004 bd4 ba3.4k sqft15326 Johns Lake Pointe Blvd, Winter Garden, FL 34787Sold

- $1,090,1005 bd5 ba4.1k sqft15320 Johns Lake Pointe Blvd, Winter Garden, FL 34787Off Market
- $1,085,0004 bd5 ba4.1k sqft15344 Johns Lake Pointe Blvd, Winter Garden, FL 34787Sold
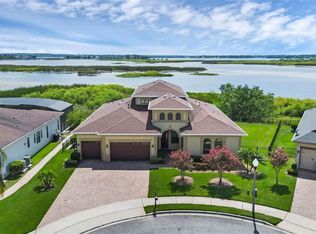
- $1,346,4005 bd5 ba5.3k sqft15333 Johns Lake Pointe Blvd, Winter Garden, FL 34787Off Market
- $1,313,6005 bd5 ba4.8k sqft15327 Johns Lake Pointe Blvd, Winter Garden, FL 34787Off Market
- $1,137,2005 bd1 ba4.2k sqft15339 Johns Lake Pointe Blvd, Winter Garden, FL 34787Off Market
- $1,077,1004 bd6 ba4.3k sqft15314 Johns Lake Pointe Blvd, Winter Garden, FL 34787Off Market
Nearby schools
GreatSchools rating
- 6/10Sunridge Elementary SchoolGrades: PK-5Distance: 0.8 mi
- 8/10SunRidge Middle SchoolGrades: 6-8Distance: 0.8 mi
- 7/10West Orange High SchoolGrades: 9-12Distance: 2.9 mi
Schools provided by the listing agent
- Elementary: SunRidge Elementary
- Middle: SunRidge Middle
- High: West Orange High
Source: Stellar MLS. This data may not be complete. We recommend contacting the local school district to confirm school assignments for this home.
Get a cash offer in 3 minutes
Find out how much your home could sell for in as little as 3 minutes with a no-obligation cash offer.
Estimated market value
$1,355,300
Get a cash offer in 3 minutes
Find out how much your home could sell for in as little as 3 minutes with a no-obligation cash offer.
Estimated market value
$1,355,300
- Florida
- Orange County
- Winter Garden
- 34787
- 15332 JOHNS LAKE POINTE BOULEVARD
Nearby cities
Nearby neighborhoods
Nearby zip codes
Other Winter Garden Topics
