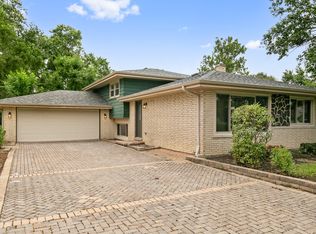
Architect-designed and extensively renovated, this expanded 3-bedroom, 2-bath Oak Forest home offers far more than a typical cosmetic update. Set on approximately 0.44 acres, the property features a professionally reconfigured main level, generous outdoor living areas, an attached 3-car linear garage, and major improvements completed throughout the home. The redesigned main level creates an open, inviting connection between the kitchen, dining, and living areas. The spacious island kitchen features custom cabinetry, quartz countertops, stainless steel appliances, and solid oak hardwood flooring. The primary suite includes a private full bath and walk-in closet, while two additional bedrooms and a second full bath provide comfortable, flexible living space. Major improvements include a new roof and gutters, new siding, new windows, a new sliding patio door, upgraded plumbing, a 200-amp electrical panel, new HVAC and ductwork, a tankless water heater, and upgraded insulation. The lower level also received membrane and spray-foam waterproofing and weatherproofing improvements. Outside, the architect-designed front deck creates a welcoming entrance, while the extended rear deck provides additional space for relaxing and entertaining. An improved retaining wall, extensive driveway, and attached 3-car Linear garage with epoxy-coated flooring add valuable function. The oversized yard offers room for gardening, recreation, gatherings, or future outdoor plans. Conveniently located near parks, shopping, dining, Metra service, and major transportation routes, this home combines the character and space of an established property with a professionally redesigned layout and extensively updated systems. Architectural plans and available renovation documentation may be reviewed by interested buyers. Schedule your private showing today.
Active
$428,500
15332 Kenton Ave, Oak Forest, IL 60452
3beds
1,900sqft
Single Family Residence
Built in ----
0.44 Acres Lot
$-- Zestimate®
$226/sqft
$-- HOA
What's special
- --
- 494
- views
- 31
- saves
Zillow last checked:
Listing updated:
Listed by:
Ricardo Garcia 872-238-1439,
Village Realty Inc
Source: MRED as distributed by MLS GRID,MLS#: 12686921
Facts & features
Interior
Bedrooms & bathrooms
- Bedrooms: 3
- Bathrooms: 2
- Full bathrooms: 2
Rooms
- Room types: No additional rooms
Primary bedroom
- Features: Flooring (Hardwood), Bathroom (Full)
- Level: Main
- Area: 224 Square Feet
- Dimensions: 16X14
Bedroom 2
- Features: Flooring (Hardwood)
- Level: Main
- Area: 150 Square Feet
- Dimensions: 15X10
Bedroom 3
- Features: Flooring (Hardwood)
- Level: Main
- Area: 140 Square Feet
- Dimensions: 14X10
Dining room
- Features: Flooring (Hardwood)
- Level: Main
- Area: 160 Square Feet
- Dimensions: 16X10
Family room
- Features: Flooring (Hardwood)
- Level: Main
- Area: 120 Square Feet
- Dimensions: 12X10
Kitchen
- Features: Kitchen (Island), Flooring (Hardwood)
- Level: Main
- Area: 196 Square Feet
- Dimensions: 14X14
Laundry
- Features: Flooring (Wood Laminate)
- Level: Lower
- Area: 100 Square Feet
- Dimensions: 10X10
Living room
- Features: Flooring (Hardwood)
- Level: Main
- Area: 252 Square Feet
- Dimensions: 18X14
Heating
- Natural Gas
Cooling
- Central Air
Appliances
- Included: Range, Microwave, Dishwasher, Refrigerator, Washer, Dryer, Disposal, Gas Water Heater
- Laundry: Gas Dryer Hookup
Features
- Beamed Ceilings
- Doors: ENERGY STAR Qualified Doors, Sliding Doors, Sliding Glass Door(s)
- Basement: Finished,Full
- Attic: Pull Down Stair
Interior area
- Total structure area: 1,900
- Total interior livable area: 1,900 sqft
Property
Parking
- Total spaces: 3
- Parking features: Asphalt, Garage Door Opener, Yes, Attached, Garage
- Attached garage spaces: 3
- Has uncovered spaces: Yes
Accessibility
- Accessibility features: No Disability Access
Features
- Patio & porch: Deck
Lot
- Size: 0.44 Acres
- Dimensions: 55 x 302.51
Details
- Parcel number: 28151180240000
- Special conditions: List Broker Must Accompany
Construction
Type & style
- Home type: SingleFamily
- Architectural style: Contemporary
- Property subtype: Single Family Residence
Materials
- Clad Trim
- Foundation: Block
- Roof: Asphalt
Condition
- New construction: No
Utilities & green energy
- Electric: 200+ Amp Service
- Sewer: Public Sewer
- Water: Lake Michigan
Green energy
- Green verification: ENERGY STAR Certified Homes
- Energy efficient items: Water Heater
Community & HOA
Community
- Features: Park, Horse-Riding Area, Horse-Riding Trails, Lake
- Security: Security System
HOA
- Services included: None
Location
- Region: Oak Forest
Financial & listing details
- Price per square foot: $226/sqft
- Tax assessed value: $130,010
- Annual tax amount: $4,397
- Date on market: 6/24/2026
- Ownership: Fee Simple
Estimated market value
Not available
Estimated sales range
Not available
Not available
Price history
| Date | Event | Price |
|---|---|---|
| 6/23/2026 | Listing removed | $429,000$226/sqft |
Source: MRED as distributed by MLS GRID #12629790 Report a problem | ||
| 6/12/2026 | Price change | $429,000-1.6%$226/sqft |
Source:  MRED as distributed by MLS GRID #12629790 Report a problem MRED as distributed by MLS GRID #12629790 Report a problem | ||
| 5/17/2026 | Listed for sale | $435,900-0.9%$229/sqft |
Source: MRED as distributed by MLS GRID #12629790 Report a problem | ||
| 9/21/2024 | Listing removed | $440,000$232/sqft |
Source: MRED as distributed by MLS GRID #12150398 Report a problem | ||
| 9/15/2024 | Price change | $440,000-4.3%$232/sqft |
Source: MRED as distributed by MLS GRID #12150398 Report a problem | ||
| 8/29/2024 | Listed for sale | $460,000+300%$242/sqft |
Source: MRED as distributed by MLS GRID #12150398 Report a problem | ||
| 8/5/2022 | Sold | $115,000+4.5%$61/sqft |
Source: MRED as distributed by MLS GRID #11429299 Report a problem | ||
| 8/4/2022 | Pending sale | $110,000$58/sqft |
Source:  Weichert Pro #11429299 Report a problem Weichert Pro #11429299 Report a problem | ||
| 8/4/2022 | Contingent | $110,000$58/sqft |
Source: MRED as distributed by MLS GRID #11429299 Report a problem | ||
| 6/9/2022 | Listed for sale | $110,000-4.3%$58/sqft |
Source: MRED as distributed by MLS GRID #11429299 Report a problem | ||
| 7/7/2021 | Listing removed | -- |
Source: MRED as distributed by MLS GRID #11092281 Report a problem | ||
| 5/28/2021 | Listed for sale | $115,000+144.1%$61/sqft |
Source: MRED as distributed by MLS GRID #11092281 Report a problem | ||
| 7/20/2020 | Sold | $47,105-4.8%$25/sqft |
Source: MRED as distributed by MLS GRID #10720476 Report a problem | ||
| 6/22/2020 | Pending sale | $49,500$26/sqft |
Source: P.R.S. Associates Inc. #10720476 Report a problem | ||
| 6/5/2020 | Price change | $49,500-13.2%$26/sqft |
Source: P.R.S. Associates Inc. #10720476 Report a problem | ||
| 6/3/2020 | Listed for sale | $57,000$30/sqft |
Source: P.R.S. Associates Inc. #10720476 Report a problem | ||
| 5/20/2020 | Pending sale | $57,000$30/sqft |
Source: P.R.S. Associates Inc. #10720476 Report a problem | ||
| 5/20/2020 | Listed for sale | $57,000$30/sqft |
Source: P.R.S. Associates Inc. #10720476 Report a problem | ||
| 5/13/2020 | Pending sale | $57,000$30/sqft |
Source: P.R.S. Associates Inc. #10720476 Report a problem | ||
| 4/9/2020 | Listed for sale | $57,000-74.1%$30/sqft |
Source: P.R.S. Associates Inc. #10720476 Report a problem | ||
| 11/17/2011 | Listing removed | $220,000$116/sqft |
Source: Coldwell Banker Residential Brokerage #07206598 Report a problem | ||
| 8/18/2011 | Listed for sale | $220,000+29.4%$116/sqft |
Source: Coldwell Banker Residential Brokerage #07206598 Report a problem | ||
| 6/21/2005 | Sold | $170,000$89/sqft |
Source: Public Record Report a problem | ||
Public tax history
| Year | Property taxes | Tax assessment |
|---|---|---|
| 2024 | $4,397 +8.1% | $13,001 +0% |
| 2023 | $4,067 -8.5% | $12,999 +22.7% |
| 2022 | $4,447 +2.5% | $10,591 |
| 2021 | $4,337 +4% | $10,591 |
| 2020 | $4,170 +9.1% | $10,591 +11.6% |
| 2019 | $3,823 +1.7% | $9,491 |
| 2018 | $3,758 -0.3% | $9,491 |
| 2017 | $3,771 +3.8% | $9,491 +7.3% |
| 2016 | $3,634 +2.5% | $8,844 |
| 2015 | $3,547 +3% | $8,844 |
| 2014 | $3,444 +1.8% | $8,844 -8.8% |
| 2013 | $3,384 +4.1% | $9,693 |
| 2012 | $3,249 +7.1% | $9,693 |
| 2011 | $3,035 -28.5% | $9,693 -33.6% |
| 2010 | $4,245 -0.9% | $14,590 |
| 2009 | $4,285 +6.4% | $14,590 -5% |
| 2008 | $4,029 +22.6% | $15,358 +24.1% |
| 2007 | $3,287 +1.2% | $12,377 |
| 2006 | $3,248 +2.4% | $12,377 |
| 2005 | $3,171 +14.7% | $12,377 +17.6% |
| 2004 | $2,765 +4.4% | $10,522 |
| 2003 | $2,648 +4.3% | $10,522 |
| 2002 | $2,540 +11% | $10,522 +13.7% |
| 2001 | $2,289 +2.4% | $9,255 |
| 2000 | $2,236 +1.7% | $9,255 |
| 1999 | $2,198 | $9,255 |
Find assessor info on the county website
Monthly payment
Est. payment
Payment breakdown
Explore the cost of this home by adjusting the details. Changes won't be saved.Climate risks
Neighborhood: 60452
Nearby schools
Schools provided by the listing agent
- High: Oak Forest High School
- District: 142
Source: MRED as distributed by MLS GRID. This data may not be complete. We recommend contacting the local school district to confirm school assignments for this home.

Similar homes
- $407,7003 bd2 ba1.8k sqft6151 Victoria Dr, Oak Forest, IL 60452Active
 MLS ID #12736602, Neil Gates, Chase Real Estate LLC. MRED as distributed by MLS GRID
 - $449,7003 bd2 ba1.8k sqft16400 Sherwood Dr, Orland Park, IL 60462Active
 MLS ID #12743233, Neil Gates, Chase Real Estate LLC. MRED as distributed by MLS GRID
 - $344,9003 bd2 ba1.2k sqft15317 Boca Rio Dr, Oak Forest, IL 60452Active
 MLS ID #12739529, Julie Cantrell, Elevate - The Real Estate Company. MRED as distributed by MLS GRID
 - $419,0004 bd2 ba2.2k sqft6833 W 127th St, Palos Heights, IL 60463Re-activated
 MLS ID #12729912, Neil Gates, Chase Real Estate LLC. MRED as distributed by MLS GRID
