Modern Updates & Classic Comfort in Lackman Estates
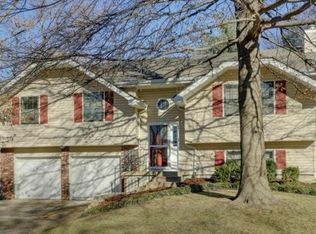
This stylishly renovated 4 bed, 2 bath home in the heart of Lenexa offers thoughtful upgrades, modern finishes, and space to spread out—all on a spacious corner lot in a quiet neighborhood.
From the moment you arrive, you’ll notice the crisp exterior paint, mature perennial landscaping, and inviting curb appeal. Inside, vaulted ceilings and a gorgeous brick fireplace with custom mantel welcome you into the main living space, while luxury RevWood laminate flooring, new stair carpet (2025), and updated finishes throughout elevate every room.
Main Living & Kitchen Features:
• Bright open-concept living with vaulted ceilings and updated fireplace with low maintenance gas log insert
• Completely remodeled kitchen with new cabinetry, large island, granite countertops, subway tile backsplash, and SS appliances that all stay
• Spacious dining space with statement lighting
• Newly stained elevated deck (2025), perfect for entertaining or relaxing outdoors
Primary Suite:
• Remodeled en-suite bathroom featuring updated tile, sleek vanity, rainfall showerhead, and glass doors
• Spacious bedroom with great natural light and arena ceiling
Lower Level:
• Large, finished second living room
• Separate home office with dual desk setup or private 4th bedroom
• Utility room with extra storage
Recent Upgrades (All Within 5 Years):
• Newer Roof (5 years old)
• Interior and Exterior painted in 2020
• High-end, durable laminate plank flooring
• New kitchen cabinets, countertops, and oversized island with additional seating
• Bathroom vanities and full primary bath remodel
• New stair railing and fixtures
• Whole-house humidifier (2024)
• Stained backyard deck (2025)
This home has been meticulously maintained and beautifully updated, making it completely move-in ready. Come make Lackman Estates your home today!
Sold
Zillow last checked:
Listing updated:
Bought with:
Cynthia Frohling, SP00234035
Platinum Realty LLC
Source: Heartland MLS as distributed by MLS GRID,MLS#: 2552940
Price history
| Date | Event | Price |
|---|---|---|
| 6/30/2025 | Sold | -- |
Source:  Heartland MLS as distributed by MLS GRID #2552940 Report a problem Heartland MLS as distributed by MLS GRID #2552940 Report a problem | ||
| 6/7/2025 | Pending sale | $399,000$203/sqft |
Source: Heartland MLS as distributed by MLS GRID #2552940 Report a problem | ||
| 6/5/2025 | Listed for sale | $399,000+53.5%$203/sqft |
Source: Heartland MLS as distributed by MLS GRID #2552940 Report a problem | ||
| 7/10/2020 | Sold | -- |
Source: Heartland MLS as distributed by MLS GRID #45001_2224276 Report a problem | ||
| 6/8/2020 | Pending sale | $260,000$133/sqft |
Source: Keller Williams Realty Partner #2224276 Report a problem | ||
| 6/6/2020 | Listed for sale | $260,000$133/sqft |
Source: Keller Williams Realty Partner #2224276 Report a problem | ||
Get a cash offer in 3 minutes
Find out how much your home could sell for in as little as 3 minutes with a no-obligation cash offer.
Estimated market value
$433,000
