Miceli Built 1.5 story home in a very desirable Chesterfield location. Open floor plan with hearth room that walks out to the patio and large, level yard. Library, formal dining room w/tray ceiling and chair rail, two fireplaces, hardwood flooring and extensive millwork through out main floor. Large master suite, bay featuring French doors, luxury bath, jet tub and oversized shower. Upstairs has newer carpeting, large media room, three bedrooms each with a private bath.
Sold
Street View
Price Unknown
15333 Coventry Woods Ct, Chesterfield, MO 63017
4beds
3,860sqft
SingleFamily
Built in 2004
0.28 Acres Lot
$-- Zestimate®
$--/sqft
$4,578 Estimated rent
Home value
Not available
Estimated sales range
Not available
$4,578/mo
Zestimate® history
Owner options
List your home for rent
$4,578/mo
Rent Zestimate®
Find your next renter with Zillow Rental Manager. Plus, with online applications, you can quickly screen prospective tenants – for free.
$4,578/mo
Rent Zestimate®
Refinance and save
$33/mo
Est. payment
Refinancing to a lower rate could help reduce your monthly payments and save thousands over the life of the loan.
$33/mo
Est. payment
Explore your selling options
Work with a Zillow partner agent
Leverage their expertise and Zillow's premium Showcase listings to get your home seen by more buyers.
Get startedList with your own agent
Get your home in front of millions of buyers by listing it on Zillow.
Learn how to do itSell it yourself
Take full control of how buyers see your home on Zillow by listing For Sale by Owner (FSBO).
List your homeWhat's special
Two fireplacesHearth roomLarge level yardOpen floor planLarge master suitePrivate bathLarge media room
Facts & features
Interior
Bedrooms & bathrooms
- Bedrooms: 4
- Bathrooms: 5
- Full bathrooms: 4
- 1/2 bathrooms: 1
Heating
- Forced air, Other, Gas
Cooling
- Central
Appliances
- Included: Dishwasher, Garbage disposal, Microwave, Range / Oven, Refrigerator
Features
- Flooring: Tile, Hardwood, Laminate
- Basement: Unfinished
- Has fireplace: Yes
Interior area
- Total interior livable area: 3,860 sqft
Property
Parking
- Total spaces: 3
- Parking features: Garage - Attached
Features
- Exterior features: Vinyl, Brick
Lot
- Size: 0.28 Acres
Details
- Parcel number: 21S410583
Construction
Type & style
- Home type: SingleFamily
- Architectural style: Colonial
Materials
- masonry
- Roof: Shake / Shingle
Condition
- Year built: 2004
Community & HOA
HOA
- Has HOA: Yes
- HOA fee: $33 monthly
Location
- Region: Chesterfield
Financial & listing details
- Tax assessed value: $615,600
- Annual tax amount: $8,000
Price history
| Date | Event | Price |
|---|---|---|
| 1/13/2026 | Sold | -- |
Source: Public Record Report a problem | ||
| 10/23/2025 | Listed for sale | $899,000+63.5%$233/sqft |
Source: Owner Report a problem | ||
| 10/17/2014 | Sold | -- |
Source:  MARIS #14023238 Report a problem MARIS #14023238 Report a problem | ||
| 9/8/2014 | Pending sale | $549,900$142/sqft |
Source: RE/MAX SUBURBAN #14023238 Report a problem | ||
| 8/27/2014 | Price change | $549,900-3.5%$142/sqft |
Source: RE/MAX SUBURBAN #14023238 Report a problem | ||
| 7/23/2014 | Price change | $569,900-3.3%$148/sqft |
Source: RE/MAX SUBURBAN #14023238 Report a problem | ||
| 5/2/2014 | Listed for sale | $589,333$153/sqft |
Source: RE/MAX Suburban #14023238 Report a problem | ||
| 7/19/2004 | Sold | -- |
Source: Public Record Report a problem | ||
Public tax history
| Year | Property taxes | Tax assessment |
|---|---|---|
| 2025 | $8,000 +10.3% | $116,970 +12.5% |
| 2024 | $7,255 +0.1% | $103,930 -5.3% |
| 2023 | $7,249 +3.2% | $109,690 +17.2% |
| 2022 | $7,027 +0.7% | $93,560 |
| 2021 | $6,975 -7.5% | $93,560 -3% |
| 2020 | $7,538 -5.3% | $96,430 |
| 2019 | $7,961 | $96,430 +0.8% |
| 2018 | $7,961 | $95,670 |
| 2017 | $7,961 +2.4% | $95,670 +12.7% |
| 2016 | $7,772 +8.4% | $84,890 |
| 2015 | $7,173 | $84,890 -5.9% |
| 2014 | $7,173 -6.6% | $90,190 |
| 2013 | $7,680 | $90,190 -1.2% |
| 2012 | -- | $91,290 |
| 2011 | -- | $91,290 +1.5% |
| 2010 | $6,829 +5.7% | $89,960 |
| 2009 | $6,462 -14.1% | $89,960 -15.7% |
| 2008 | $7,526 +20.9% | $106,740 |
| 2007 | $6,228 | $106,740 +30.3% |
| 2006 | $6,228 -0.9% | $81,930 |
| 2005 | $6,284 | $81,930 |
Find assessor info on the county website
Neighborhood: 63017
Nearby homes
- $913,7005 bd6 ba4.3k sqft15329 Coventry Woods Ct, Chesterfield, MO 63017Off Market
- $889,6004 bd5 ba4.3k sqft15325 Coventry Woods Ct, Chesterfield, MO 63017Off Market
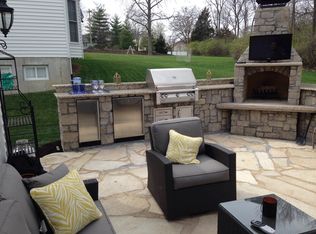
- $571,8004 bd4 ba2.4k sqft15336 Coventry Woods Ct, Chesterfield, MO 63017Off Market
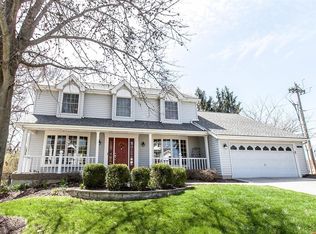
- $581,7004 bd3 ba2.4k sqft15332 Coventry Woods Ct, Chesterfield, MO 63017Off Market
- $--4 bd4 ba3.2k sqft2316 Coventry Farm Ct, Chesterfield, MO 63017Sold
- $520,4004 bd2 ba2.6k sqft15328 Coventry Woods Ct, Chesterfield, MO 63017Off Market
- $--3 bd4 ba3.1k sqft2308 Coventry Farm Ct, Chesterfield, MO 63017Sold
- $772,7004 bd4 ba3.1k sqft15321 Coventry Woods Ct, Chesterfield, MO 63017Off Market
Nearby schools
GreatSchools rating
- 10/10Kehrs Mill Elementary SchoolGrades: K-5Distance: 0.5 mi
- 8/10Crestview Middle SchoolGrades: 6-8Distance: 1.4 mi
- 8/10Marquette Sr. High SchoolGrades: 9-12Distance: 0.9 mi
Schools provided by the listing agent
- Elementary: Kehrs Mill Elem.
- Middle: Crestview Middle
- High: Marquette Sr. High
- District: Rockwood R-VI
Source: The MLS. This data may not be complete. We recommend contacting the local school district to confirm school assignments for this home.
- Missouri
- Saint Louis County
- Chesterfield
- 63017
- 15333 Coventry Woods Ct
Nearby cities
Nearby zip codes
Other Chesterfield Topics
