Welcome home to this beautifully maintained and thoughtfully updated home in sought after Fronterra Village. New roof looks beautiful and adds peace of mind! The open concept floorplan provides functionality with spaces that flow together creating a warm, inviting feel, enhanced by the performance wood-based laminate flooring throughout the main floor. A generous kitchen adjoins the family room and features brand new range, dishwasher, and microwave, with marble tile backsplash, a large pantry, and under cabinet lighting. Special touches, like the custom brass vent covers, brass switch plates, and updated lighting give continuity to the feel of the space. An elegantly updated powder room and laundry/mudroom with access from the garage complete the main floor. The newly installed stair carpet leads you to the 2nd level where you’ll find a versatile loft with new carpet in all 3 bedrooms, and a full bath with updated fixtures, sink, lighting, and mirrors. The spacious primary suite features performance laminate floors in the walk-in closet and full bath with updated fixtures and lighting. Downstairs is the perfect place to unwind or entertain in the family/game room, with pool table and accessories included. An additional bedroom and full bath with tile floors and updated vanity, fixtures and lighting are perfect for guests. Venture outside to enjoy the lush landscaping from your covered front porch or spend time with family or friends on the stamped concrete patio, surrounded by mature trees and a plethora of perennial plants. Extra storage can be found in the oversized shed, built on a concrete slab that could be transformed into a hobby room or workshop. The exterior of the home shines with fresh paint in 2020 and extra outlets for holiday lights. All this comes with a great location, a short walk to Fronterra Park, the neighborhood elementary and middle school, and close proximity to shopping and other amenities. Come and see all this wonderful home has to offer!
Sold for $530,000
$530,000
15333 E 100th Court, Commerce City, CO 80022
4beds
3,026sqft
Single Family Residence
Built in 2004
5,662 Square Feet Lot
$518,100 Zestimate®
$175/sqft
$3,346 Estimated rent
Home value
$518,100
$482,000 - $554,000
$3,346/mo
Zestimate® history
Owner options
List your home for rent
$3,346/mo
Rent Zestimate®
Find your next renter with Zillow Rental Manager. Plus, with online applications, you can quickly screen prospective tenants – for free.
$3,346/mo
Rent Zestimate®
Refinance and save
$3,197/mo
Est. payment
Refinancing to a lower rate could help reduce your monthly payments and save thousands over the life of the loan.
$3,197/mo
Est. payment
Explore your selling options
Work with a Zillow partner agent
Leverage their expertise and Zillow's premium Showcase listings to get your home seen by more buyers.
Get startedList with your own agent
Get your home in front of millions of buyers by listing it on Zillow.
Learn how to do itSell it yourself
Take full control of how buyers see your home on Zillow by listing For Sale by Owner (FSBO).
List your homeWhat's special
Mature treesPerennial plantsCovered front porchVersatile loftSpacious primary suiteNew roofFresh paint
Zillow last checked:
Listing updated:
Listed by:
Lance French 720-261-3014 lance@soldbyfrench.com,
Gold Compass Real Estate, LLC
Bought with:
Nam Tran, 100021355
Signature Real Estate Corp.
Source: REcolorado as distributed by MLS GRID,MLS#: 2034244
Facts & features
Interior
Bedrooms & bathrooms
- Bedrooms: 4
- Bathrooms: 4
- Full bathrooms: 3
- 1/2 bathrooms: 1
- Main level bathrooms: 1
Bedroom
- Description: Bright Secondary Bedroom With New Carpet And Walk-In Closet
- Level: Upper
Bedroom
- Description: Secondary Bedroom With New Carpet
- Level: Upper
Bedroom
- Description: Bedroom With A Cedar Closet And Built-In Safe
- Level: Basement
Bathroom
- Description: Laminate Flooring, Updated Fixtures, Lighting, Sink, And Framed Mirrors
- Level: Upper
Bathroom
- Description: Updated Basement Bath With New Tile, Vanity, Fixtures, And Lighting
- Level: Basement
Bathroom
- Description: Elegantly Updated
- Level: Main
Other
- Description: Spacious Primary Suite With New Carpet, Updated Bath, And New Paint
- Level: Upper
Other
- Description: Primary Bath Includes Laminate Flooring, Updated Fixtures And Lighting
- Level: Upper
Bonus room
- Description: Craft/Storage
- Level: Basement
Dining room
- Description: Updated Light Fixture And Laminate Flooring
- Level: Main
Family room
- Description: Family Room With Gas Fireplace And Mounted Tv
- Level: Main
Family room
- Description: Built-In Display Shelves And Pool Table Included
- Level: Basement
Kitchen
- Description: Updated Kitchen With Marble Tile Backsplash, New Appliances, Under Cabinet Lighting, And A Large Pantry
- Level: Main
Laundry
- Description: Room For Storage And Bench
- Level: Main
Living room
- Description: Living Room With Performance Laminate Flooring Throughout Main Level
- Level: Main
Loft
- Description: Light Filled, Flexible Use Loft With Performance Laminate Flooring
- Level: Upper
Mud room
- Description: Room For Storage And Bench
- Level: Main
Heating
- Forced Air, Natural Gas
Cooling
- Central Air
Appliances
- Included: Dishwasher, Disposal, Gas Water Heater, Microwave, Range, Refrigerator, Self Cleaning Oven, Water Softener
Features
- Built-in Features, Ceiling Fan(s), Laminate Counters, Open Floorplan, Pantry, Primary Suite, Smoke Free, Walk-In Closet(s)
- Flooring: Carpet, Laminate, Tile
- Windows: Double Pane Windows, Window Coverings, Window Treatments
- Basement: Finished,Full,Interior Entry,Sump Pump
- Number of fireplaces: 1
- Fireplace features: Family Room
- Common walls with other units/homes: No Common Walls
Interior area
- Total structure area: 3,026
- Total interior livable area: 3,026 sqft
- Finished area above ground: 2,026
- Finished area below ground: 1,000
Property
Parking
- Total spaces: 2
- Parking features: Concrete, Dry Walled, Insulated Garage
- Attached garage spaces: 2
Features
- Levels: Two
- Stories: 2
- Patio & porch: Covered, Front Porch, Patio
- Exterior features: Garden, Rain Gutters, Water Feature
- Fencing: Partial
Lot
- Size: 5,662 Square Feet
- Features: Cul-De-Sac, Landscaped, Level, Many Trees, Master Planned, Sprinklers In Front, Sprinklers In Rear
Details
- Parcel number: R0135999
- Special conditions: Standard
Construction
Type & style
- Home type: SingleFamily
- Architectural style: Contemporary
- Property subtype: Single Family Residence
Materials
- Brick, Frame, Wood Siding
- Foundation: Concrete Perimeter
- Roof: Composition
Condition
- Updated/Remodeled
- Year built: 2004
Utilities & green energy
- Electric: 110V, 220 Volts
- Sewer: Public Sewer
- Water: Public
- Utilities for property: Cable Available, Electricity Connected, Internet Access (Wired), Natural Gas Connected, Phone Connected
Green energy
- Energy efficient items: Lighting
Community & HOA
Community
- Security: Carbon Monoxide Detector(s), Security System, Smoke Detector(s), Video Doorbell
- Subdivision: Fronterra Village
HOA
- Has HOA: Yes
- Amenities included: Park, Playground, Trail(s)
- Services included: Maintenance Grounds, Recycling, Trash
- HOA fee: $43 monthly
- HOA name: Fronterra Village HOA/LCM Property Management
- HOA phone: 303-221-1117
Location
- Region: Commerce City
Financial & listing details
- Price per square foot: $175/sqft
- Tax assessed value: $491,000
- Annual tax amount: $4,577
- Date on market: 7/23/2025
- Listing terms: 1031 Exchange,Cash,Conventional,FHA,VA Loan
- Exclusions: None
- Ownership: Individual
- Electric utility on property: Yes
- Road surface type: Paved
Price history
| Date | Event | Price |
|---|---|---|
| 11/3/2025 | Sold | $530,000-1.8%$175/sqft |
Source:  REcolorado as distributed by MLS GRID #2034244 Report a problem REcolorado as distributed by MLS GRID #2034244 Report a problem | ||
| 10/2/2025 | Pending sale | $539,900$178/sqft |
Source: REcolorado as distributed by MLS GRID #2034244 Report a problem | ||
| 7/23/2025 | Listed for sale | $539,900+145%$178/sqft |
Source: REcolorado as distributed by MLS GRID #2034244 Report a problem | ||
| 9/8/2004 | Sold | $220,400$73/sqft |
Source: Public Record Report a problem | ||
Public tax history
| Year | Property taxes | Tax assessment |
|---|---|---|
| 2025 | $4,577 +0.5% | $30,690 -14.9% |
| 2024 | $4,556 +9.8% | $36,060 |
| 2023 | $4,150 -2% | $36,060 +34.2% |
| 2022 | $4,236 | $26,880 -2.8% |
| 2021 | -- | $27,660 +5.7% |
| 2020 | $4,183 | $26,170 -0.2% |
| 2019 | $4,183 +11.2% | $26,210 +17.2% |
| 2018 | $3,761 | $22,360 |
| 2017 | $3,761 | $22,360 +19.7% |
| 2016 | -- | $18,680 |
| 2015 | $3,302 | $18,680 +22.8% |
| 2014 | -- | $15,210 |
| 2013 | -- | $15,210 -2% |
| 2012 | -- | $15,520 |
| 2011 | -- | $15,520 -5.8% |
| 2010 | -- | $16,480 |
| 2009 | -- | $16,480 -12.6% |
| 2008 | -- | $18,860 |
| 2007 | -- | $18,860 -1% |
| 2006 | -- | $19,060 |
| 2005 | -- | $19,060 +265.1% |
| 2004 | -- | $5,220 +4.4% |
| 2003 | $206 +13455.9% | $5,000 +275.9% |
| 2002 | $2 | $1,330 |
Find assessor info on the county website
Neighborhood: 80022
Nearby homes
- $567,0006 bd4 ba3.5k sqft15323 E 100th Ct, Commerce City, CO 80022Off Market
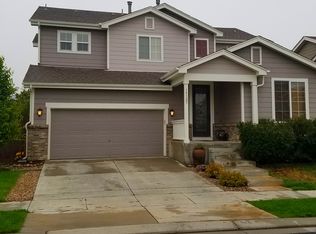
- $517,3004 bd2 ba2.5k sqft15343 E 100th Ct, Commerce City, CO 80022Off Market
- $526,8004 bd3 ba3k sqft15334 E 101st Ave, Commerce City, CO 80022Off Market
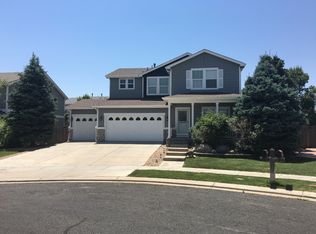
- $521,4005 bd4 ba3k sqft15313 E 100th Ct, Commerce City, CO 80022Off Market

- $525,2005 bd3 ba2k sqft15353 E 100th Ct, Commerce City, CO 80022Off Market
- $542,0005 bd3 ba3.7k sqft15344 E 101st Ave, Commerce City, CO 80022Off Market
- $469,3003 bd3 ba2.7k sqft15332 E 100th Ct, Commerce City, CO 80022Off Market
- $532,5004 bd4 ba3k sqft15322 E 100th Ct, Commerce City, CO 80022Off Market
Nearby schools
GreatSchools rating
- 5/10Second Creek Elementary SchoolGrades: PK-5Distance: 0.4 mi
- 1/10Otho E Stuart Middle SchoolGrades: 6-8Distance: 0.4 mi
- 5/10Prairie View High SchoolGrades: 9-12Distance: 3.1 mi
Schools provided by the listing agent
- Elementary: Second Creek
- Middle: Otho Stuart
- High: Prairie View
- District: School District 27-J
Source: REcolorado as distributed by MLS GRID. This data may not be complete. We recommend contacting the local school district to confirm school assignments for this home.
Get a cash offer in 3 minutes
Find out how much your home could sell for in as little as 3 minutes with a no-obligation cash offer.
Estimated market value
$518,100
Get a cash offer in 3 minutes
Find out how much your home could sell for in as little as 3 minutes with a no-obligation cash offer.
Estimated market value
$518,100
- Colorado
- Adams County
- Commerce City
- 80022
- 15333 E 100th Court
Nearby cities
Nearby zip codes
Other Commerce City Topics
