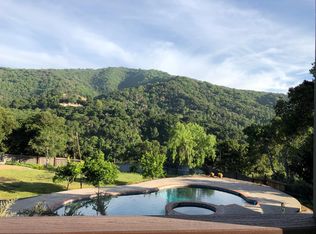
Positioned off prestigious Kennedy Road, this private two-acre gated sanctuary blends dramatic panoramic views with unmatched resilience, just minutes from downtown Los Gatos. Impeccably reimagined for modern living, the single-story residence boasts soaring ceilings, rich hardwood floors, and sun-drenched interiors framed by expansive glass.
At the heart of the home, a chefs kitchen showcases custom cabinetry, granite counters, a spacious center island, and elite appliances by Sub-Zero, Thermador, Miele, and Fisher & Paykel. Designed for effortless indoor-outdoor entertaining, view-filled decks overlook a Forno Bravo wood-fired pizza oven, cozy outdoor fireplace, built-in DCS grill, and lush hillside gardens of fruit trees, rosemary, and lavender.
A tailored executive office with dual workstations and pocket doors easily converts to a private guest suite. Built for ultimate peace of mind, features include fully owned 14kW solar, dual Tesla Powerwalls, dual water sources, high-speed fiber, and a 20x10 workshop with 240V power. Tucked away on a quiet lane serving only six homes, with dual access via Kennedy and Top of the Hill Roads, this is luxury redefined. Enter on Top of the Hill Road to access property.
For sale
Price cut: $210K (8/10)
$3,688,000
15333 Kennedy Rd, Los Gatos, CA 95032
3beds
2,600sqft
:
Get pre-qualified$25,112/mo
Single Family Residence, Residential
Built in 1967
2.04 Acres Lot
$3,550,800 Zestimate®
$1,418/sqft
$-- HOA
What's special
- 35 days |
- 1,487 |
- 41 |
Zillow last checked:
Listing updated:
Listed by:
David Lillo 01803836 408-621-5649,
DPL Real Estate 408-621-5649
Source: MLSListings Inc,MLS#: ML82053747
Facts & features
Interior
Bedrooms & bathrooms
- Bedrooms: 3
- Bathrooms: 3
- Full bathrooms: 2
- 1/2 bathrooms: 1
Rooms
- Room types: Laundry, Workshop
Bedroom
- Features: PrimarySuiteRetreat, WalkinCloset
Bathroom
- Features: Bidet, DoubleSinks, Granite, PrimaryStallShowers, ShoweroverTub1, Tile, TubinPrimaryBedroom
Dining room
- Features: BreakfastBar, BreakfastNook, FormalDiningRoom
Family room
- Features: KitchenFamilyRoomCombo
Kitchen
- Features: Countertop_Granite, ExhaustFan, Island
Heating
- Central Forced Air, Propane, Pellet Stove
Cooling
- Ceiling Fan(s), Central Air
Appliances
- Included: Gas Cooktop, Dishwasher, Exhaust Fan, Freezer, Disposal, Microwave, Self Cleaning Oven, Refrigerator, Trash Compactor, Wine Refrigerator, Washer/Dryer, Warming Drawer
- Laundry: Inside
Features
- High Ceilings, Walk-In Closet(s)
- Flooring: Carpet, Granite, Hardwood, Tile, Travertine
- Number of fireplaces: 3
- Fireplace features: Family Room, Insert, Living Room, Outside, Pellet Stove, Wood Burning
Interior area
- Total structure area: 2,600
- Total interior livable area: 2,600 sqft
Video & virtual tour
Property
Parking
- Total spaces: 2
- Parking features: Attached
- Attached garage spaces: 2
Features
- Stories: 1
- Patio & porch: Balcony/Patio, Deck
- Exterior features: Back Yard, Fenced, Storage Shed Structure, Courtyard
- Fencing: Perimeter,Gate
Lot
- Size: 2.04 Acres
Details
- Parcel number: 53721017
- Zoning: HR110
- Special conditions: Standard
Construction
Type & style
- Home type: SingleFamily
- Property subtype: Single Family Residence, Residential
Materials
- Foundation: Crawl Space
- Roof: Shingle
Condition
- New construction: No
- Year built: 1967
Utilities & green energy
- Gas: PropaneOnSite, PublicUtilities
- Sewer: Septic Tank
- Water: Public
- Utilities for property: Propane, Public Utilities, Water Public, Solar
Community & HOA
Location
- Region: Los Gatos
Financial & listing details
- Price per square foot: $1,418/sqft
- Tax assessed value: $1,278,989
- Annual tax amount: $15,203
- Date on market: 7/9/2026
- Listing agreement: ExclusiveRightToSell
Estimated market value
$3,550,800
$3.37M - $3.73M
$7,747/mo
Price history
| Date | Event | Price |
|---|---|---|
| 8/10/2026 | Price change | $3,688,000-5.4%$1,418/sqft |
Source:  MLSListings Inc #ML82053747 Report a problem MLSListings Inc #ML82053747 Report a problem | ||
| 7/9/2026 | Listed for sale | $3,898,000+386.6%$1,499/sqft |
Source: MLSListings Inc #ML82053747 Report a problem | ||
| 5/15/1998 | Sold | $801,000$308/sqft |
Source: Public Record Report a problem | ||
Public tax history
| Year | Property taxes | Tax assessment |
|---|---|---|
| 2025 | $15,203 +3.8% | $1,278,989 +2% |
| 2024 | $14,650 +2.1% | $1,253,912 +2% |
| 2023 | $14,352 +0.6% | $1,229,327 +2% |
| 2022 | $14,260 +1.7% | $1,205,223 +2% |
| 2021 | $14,025 +1.7% | $1,181,592 +1% |
| 2020 | $13,793 | $1,169,477 +2% |
| 2019 | $13,793 +2.5% | $1,146,547 +2% |
| 2018 | $13,452 | $1,124,066 +2% |
| 2017 | $13,452 +0.1% | $1,102,026 +2% |
| 2016 | $13,437 +2.9% | $1,080,419 +1.5% |
| 2015 | $13,056 +1.3% | $1,064,191 +2% |
| 2014 | $12,884 | $1,043,346 +0.5% |
| 2013 | -- | $1,038,632 +2% |
| 2012 | -- | $1,018,268 +2% |
| 2011 | -- | $998,303 +0.8% |
| 2010 | -- | $990,843 -0.2% |
| 2009 | -- | $993,198 +2% |
| 2008 | -- | $973,724 +2% |
| 2007 | -- | $954,633 +2% |
| 2006 | -- | $935,916 +2% |
| 2005 | -- | $917,566 +2% |
| 2004 | -- | $899,575 +1.9% |
| 2003 | -- | $883,088 +2% |
| 2002 | -- | $865,774 +2% |
| 2001 | -- | $848,799 |
Find assessor info on the county website
Monthly payment
Est. payment
Payment breakdown
Explore the cost of this home by adjusting the details. Changes won't be saved.Climate risks
Neighborhood: 95032
Nearby schools
GreatSchools rating
- 10/10Blossom Hill Elementary SchoolGrades: K-5Distance: 1.2 mi
- 9/10Raymond J. Fisher Middle SchoolGrades: 6-8Distance: 1.7 mi
- 10/10Los Gatos High SchoolGrades: 9-12Distance: 2 mi
Schools provided by the listing agent
- Elementary: BlossomHillElementary
- Middle: RaymondJFisherMiddle
- High: LosGatosHigh
- District: LosGatosUnionElementary
Source: MLSListings Inc. This data may not be complete. We recommend contacting the local school district to confirm school assignments for this home.
- $3,318,3005 bd2 ba2.8k sqft15325 Kennedy Rd, Los Gatos, CA 95032Off Market
- $8,971,5005 bd6 ba6.4k sqft15350 Suview Dr, Los Gatos, CA 95032Off Market
- $--2 bd1 ba1k sqft15335 Kennedy Rd #B, Los Gatos, CA 95032Off Market
- $4,201,7006 bd4 ba4.4k sqft15335 Kennedy Rd, Los Gatos, CA 95032Off Market
- $7,607,6006 bd4 ba7k sqft280 Wooded View Dr, Los Gatos, CA 95032Off Market
- $7,601,5005 bd5 ba5.6k sqft237 Forrester Rd, Los Gatos, CA 95032Off Market
- $7,761,7006 bd5 ba7.4k sqft15400 Suview Dr, Los Gatos, CA 95032Off Market
- $6,722,2005 bd5 ba4.5k sqft235 Forrester Rd, Los Gatos, CA 95032Off Market
A local agent can set up tours, give advice and negotiate with sellers.
Similar homes
- $3,800,0006 bd6 ba3.4k sqft16057 Shannon Rd, Los Gatos, CA 95032For Sale
 MLS ID #ML82051259, Slater Thomson Team. MLSListings Inc
 - $3,890,0005 bd3 ba2.8k sqft288 Nino Way, Los Gatos, CA 95032For Sale
 MLS ID #ML82055445, Gretchen Hill. MLSListings Inc
 - $2,898,0003 bd2 ba1.7k sqft16912 Kennedy Rd, Los Gatos, CA 95032For Sale
 MLS ID #ML82056520, Ducky Grabill. MLSListings Inc
 - $3,790,0006 bd3 ba2.9k sqft16342 Alexander Ct, Monte Sereno, CA 95030For Sale
 MLS ID #ML82056437, C.T. Harris. MLSListings Inc
 - $3,650,0004 bd3 ba2.8k sqft17288 Eaton Ln, Monte Sereno, CA 95030For SaleMLS ID #ML82055485, Andy Tse. MLSListings Inc
- $3,349,0003 bd3 ba2.1k sqft2598 Cottle Ave, San Jose, CA 95125For SaleMLS ID #ML82057238, Asif Subedar. MLSListings Inc
- $3,300,0004 bd3 ba3.4k sqft1667 Glenrock Ct, San Jose, CA 95124For SaleMLS ID #ML82056500, Lisa Radding. MLSListings Inc
- $3,895,0003 bd3 ba2.5k sqft21030 Canyon View Dr, Saratoga, CA 95070For SaleMLS ID #ML82051853, Daniel Oster. MLSListings Inc
- $2,999,9994 bd3 ba3.6k sqft24431 Soquel San Jose Rd, Los Gatos, CA 95033For SaleMLS ID #ML82049095, Drew Reid. MLSListings Inc
- $2,750,0005 bd4 ba3.4k sqft23457 Summit Rd, Los Gatos, CA 95033For SaleMLS ID #ML82049542, Suzanne Merrick. MLSListings Inc
- $2,999,0004 bd4 ba2.8k sqft2260 Gunar Dr, San Jose, CA 95124For SaleMLS ID #ML82053195, Darlene Greenbrook. MLSListings Inc
- $4,250,0004 bd3 ba3.7k sqft20810 Lost Ranch Rd, San Jose, CA 95120For SaleMLS ID #226074738, Pete Diryawush. MetroList Services of CA
- $3,490,0004 bd3 ba2.1k sqft5441 Castle Manor Dr, San Jose, CA 95129For SaleMLS ID #ML82056504, Tina Dave. MLSListings Inc
- $2,499,8884 bd4 ba2.1k sqft226 San Mateo Ave, Los Gatos, CA 95030For SaleMLS ID #ML82056482, Chandani Group. MLSListings Inc
- $2,998,0004 bd5 ba3.1k sqft14836 Elton Dr, San Jose, CA 95124For SaleMLS ID #ML82053556, David Lillo. MLSListings Inc
- $3,398,0003 bd2 ba2k sqft20154 Knollwood Dr, Saratoga, CA 95070For SaleMLS ID #ML82047624, Steve McCarrick. MLSListings Inc
- $3,588,8884 bd3 ba2.4k sqft22184 Via Camino Ct, Cupertino, CA 95014For SaleMLS ID #ML82056803, Chuck Robinson. MLSListings Inc
- $3,998,0006 bd4 ba2.5k sqft13561 Myren Dr, Saratoga, CA 95070For SaleMLS ID #ML82050550, Steve McCarrick. MLSListings Inc
- $4,850,0005 bd4 ba3.2k sqft15355 Peach Hill Rd, Saratoga, CA 95070For SaleMLS ID #ML82055014, Nevis and Ardizzone. MLSListings Inc
- $2,999,0004 bd3 ba3.5k sqft17005 Uvas Rd, Morgan Hill, CA 95037For SaleMLS ID #ML82048047, Jennifer Laabs. MLSListings Inc
Local buyer's agents are ready to help
