Skip main navigation
Sold for $1,090,000
  • Listed by: Coldwell Banker Realty • Andrea Armbruster • Contact: 562-696-5822
    Bought with: eXp Realty of California Inc
    $1,090,000

    15333 Mockingbird Hill Dr, Hacienda Heights, CA 91745

    4beds
    1,665sqft
    Single Family Residence
    Built in 1967
    0.31 Acres Lot
    $1,090,900 Zestimate®
    $655/sqft
    $3,096 Estimated rent

    Home value

    $1,090,900

    $1.04M - $1.15M

    $3,096/mo

    Zestimate® history
    Loading
    Loading...

    Owner options

    List your home for rent

    $3,096/mo

    Rent Zestimate®

    Find your next renter with Zillow Rental Manager. Plus, with online applications, you can quickly screen prospective tenants – for free.

    Learn more

    $3,096/mo

    Rent Zestimate®

    Refinance and save

    $7,010/mo

    Est. payment

    Refinancing to a lower rate could help reduce your monthly payments and save thousands over the life of the loan.

    See today's rates

    $7,010/mo

    Est. payment

    Explore your selling options

    Work with a Zillow partner agent

    Leverage their expertise and Zillow's premium Showcase listings to get your home seen by more buyers.

    Get started

    List with your own agent

    Get your home in front of millions of buyers by listing it on Zillow.

    Learn how to do it

    Sell it yourself

    Take full control of how buyers see your home on Zillow by listing For Sale by Owner (FSBO).

    List your home

    What's special

    Breakfast barAmazing views all aroundPicture perfect pool home
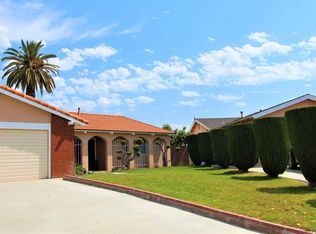
    Look no further this picture perfect pool home with amazing views all around is on the market for the first time in 23 years! When you arrive you are greeted by breathtaking views, the beautiful front yard with charming courtyard and large driveway with plenty of parking. Once inside you will enjoy amazing views from every room. You will find your spacious living room with cozy fireplace and access to your backyard with your pool, spa and firepit. You will enjoy cooking in your kitchen with lots of cabinets, counter space, breakfast bar and direct access to your dining room with view of the city. Your inside laundry room has direct garage access. Your primary bedroom with en-suite bathroom has lots of closet space and view of the backyard and the city lights. You will find 3 secondary bedrooms with ceiling fans and mirrored closet doors and hall bathroom. There is also an additional room off of the living room which is currently being used as a home office which could also be a 5th bedroom. This home is perfect for entertaining with the large private backyard with pool, spa, firepit and views all around. Home is located near shopping, schools and freeways and is also located within walking distance to St. Mark's Lutheran School and only 2 miles from the Hsi Lai Temple. You will enjoy the culdesac location and the many upgrades including dual pane windows, laminate floors, roof and A/C are 4 years old, furnace and water heater are 5 years old and PEX piping in 2023. Hurry so you don't miss out on this amazing home!!!!

    Zillow last checked:

    Listing updated:

    Listed by:

    Andrea Armbruster DRE #01118800 562-696-5822,

    Coldwell Banker Realty

    Bought with:

    HELEN NGO, DRE #02053862

    eXp Realty of California Inc

    Source: CRMLS,MLS#: PW26045102MLS LogoOriginating MLS: California Regional MLS

    Facts & features

    Interior

    Bedrooms & bathrooms
    • Bedrooms: 4
    • Bathrooms: 2
    • Full bathrooms: 2
    • Main level bathrooms: 2
    • Main level bedrooms: 4
    Rooms
    • Room types: Bedroom, Den, Kitchen, Laundry, Dining Room
    Bedroom
    • Features: All Bedrooms Down
    Bathroom
    • Features: Separate Shower, Tub Shower
    Kitchen
    • Features: Kitchen/Family Room Combo, Tile Counters
    Heating
    • Central
    Cooling
    • Central Air
    Appliances
    • Included: Dishwasher, Gas Range, Range Hood, Water Heater
    • Laundry: Inside, Laundry Room
    Features
    • Breakfast Bar, Separate/Formal Dining Room, Open Floorplan, Tile Counters, All Bedrooms Down
    • Flooring: Laminate, Tile
    • Doors: Double Door Entry
    • Windows: Double Pane Windows
    • Has fireplace: Yes
    • Fireplace features: Living Room
    • Common walls with other units/homes: No Common Walls
    Interior area
    • Total interior livable area: 1,665 sqft

    Property

    Parking
    • Total spaces: 2
    • Parking features: Door-Multi, Direct Access, Driveway, Garage Faces Front, Garage
    • Attached garage spaces: 2
    Features
    • Levels: One
    • Stories: 1
    • Entry location: 1
    • Patio & porch: Concrete
    • Has private pool: Yes
    • Pool features: Private
    • Has spa: Yes
    • Spa features: Private
    • Fencing: Vinyl,Wrought Iron
    • Has view: Yes
    • View description: City Lights, Hills, Mountain(s), Neighborhood, Panoramic
    Lot
    • Size: 0.31 Acres
    • Features: 0-1 Unit/Acre
    Details
    • Parcel number: 8215019014
    • Special conditions: Standard

    Construction

    Type & style
    • Home type: SingleFamily
    • Architectural style: Spanish
    • Property subtype: Single Family Residence
    Materials
    • Foundation: Slab
    • Roof: Composition
    Condition
    • New construction: No
    • Year built: 1967

    Utilities & green energy

    • Sewer: Public Sewer
    • Water: Public

    Community & HOA

    Community
    • Features: Suburban
    Location
    • Region: Hacienda Heights

    Financial & listing details

    • Price per square foot: $655/sqft
    • Tax assessed value: $601,230
    • Date on market: 3/2/2026
    • Cumulative days on market: 32 days
    • Listing terms: Cash,Cash to New Loan,Conventional,FHA,Fannie Mae,VA Loan,VA No Loan,VA No No Loan

    Price history

    DateEventPrice
    5/7/2026Sold$1,090,000-0.9%$655/sqft
    Source: CRMLS #PW26045102 Report a problem
    4/23/2026Pending sale$1,100,000$661/sqft
    Source: CRMLS #PW26045102 Report a problem
    4/9/2026Contingent$1,100,000$661/sqft
    Source: CRMLS #PW26045102 Report a problem
    3/27/2026Listed for sale$1,100,000$661/sqft
    Source: CRMLS #PW26045102 Report a problem
    3/13/2026Contingent$1,100,000$661/sqft
    Source: CRMLS #PW26045102 Report a problem
    3/2/2026Listed for sale$1,100,000+141106.7%$661/sqft
    Source: CRMLS #PW26045102 Report a problem
    10/6/2006Sold$779-99.8%
    Source: Public Record Report a problem
    5/30/2003Sold$364,000$219/sqft
    Source: Public Record Report a problem

    Public tax history

    YearProperty taxesTax assessment
    2026-- $601,230 +2%
    2025$7,730 +4.3%$589,450 +2%
    2024$7,414 +2.5%$577,893 +2%
    2023$7,233 +3%$566,563 +2%
    2022$7,024 +1.8%$555,455 +2%
    2021$6,903 +1.3%$544,565 +1%
    2020$6,813 $538,982 +2%
    2019$6,813 +6.4%$528,414 +2%
    2018$6,402 $518,054 +2%
    2017$6,402 +2.2%$507,897 +2%
    2016$6,265 +5.7%$497,939 +1.5%
    2015$5,926 +3.6%$490,461 +2%
    2014$5,721 $480,855 +2.5%
    2012-- $469,298 +2%
    2011-- $460,097 +0.8%
    2010-- $456,659 -0.2%
    2009-- $457,745 +2%
    2008-- $448,771 +2%
    2007-- $439,972 +2%
    2006-- $431,346 +11.8%
    2005-- $385,773 +4%
    2004-- $370,795 +376.3%
    2003-- $77,844 +2%
    2002-- $76,319 +4%
    2000-- $73,358
    Find assessor info on the county website

    Neighborhood: 91745

    Nearby schools

    GreatSchools rating
    Schools provided by the listing agent
    • Elementary: Los Altos
    • Middle: Newton
    • High: Los Altos

    Source: CRMLS. This data may not be complete. We recommend contacting the local school district to confirm school assignments for this home.

    Get a cash offer in 3 minutes
    Find out how much your home could sell for in as little as 3 minutes with a no-obligation cash offer.
    Estimated market value
    $1,090,900
    Get a cash offer in 3 minutes
    Find out how much your home could sell for in as little as 3 minutes with a no-obligation cash offer.
    Estimated market value
    $1,090,900