Model Home Now Open! The Littleton is a beautifully designed two-story, new construction home offering 4 bedrooms, 2.5 bathrooms, and thoughtful space throughout. The owner’s suite is conveniently located on the main level, while three additional bedrooms and a versatile open loft are situated upstairs—ideal for a home office, playroom, or second living area. This spacious floorplan showcases luxury finishes including quartz countertops, stainless steel appliances, and shaker-style cabinetry. A 2-car garage adds everyday convenience, and a builder’s warranty offers peace of mind. This home is set in a vibrant area with easy access to shopping, dining, and entertainment—including popular destinations like Tanger Outlets and OWA—and just a short drive to the white sandy beaches, perfect for enjoying the coastal lifestyle. With modern design, quality craftsmanship, and a convenient location, the Littleton is the perfect place to call home. Buyer to verify all information during due diligence Buyer to verify all information during due diligence.
Pending
$271,490
15333 Planters Ln, Foley, AL 36535
4beds
1,891sqft
Single Family Residence
Built in 2026
-- sqft lot
$-- Zestimate®
$144/sqft
$38/mo HOA
What's special
Quality craftsmanshipModern designQuartz countertopsLuxury finishesSpacious floorplanStainless steel appliancesShaker-style cabinetry
- 160 days
- 6
- 1
Likely to sell faster than
Zillow last checked:
Listing updated:
Listed by:
Lisa Strickland PHONE:850-227-5992,
Lennar Homes Coastal Realty, LLC
Source: Baldwin Realtors,MLS#: 394494
Facts & features
Interior
Bedrooms & bathrooms
- Bedrooms: 4
- Bathrooms: 3
- Full bathrooms: 2
- 1/2 bathrooms: 1
Heating
- Heat Pump
Cooling
- Heat Pump
Appliances
- Included: Disposal, Microwave, Dishwasher
Features
- En Suite, Termite Contract
- Flooring: Carpet, Engineered Vinyl Plank
- Has fireplace: No
Interior area
- Total interior livable area: 1,891 sqft
Property
Parking
- Parking features: Attached, Double Garage
- Has garage: Yes
Features
- Stories: 1
- Has view: Yes
- View description: None/Not Applicable
- Waterfront features: No Waterfront
Lot
- Features: Less Than 1 Acre
Details
- Parcel number: 056002100000019.053
- Special conditions: None
Construction
Type & style
- Home type: SingleFamily
- Architectural style: Traditional
- Property subtype: Single Family Residence
Materials
- Roof: Dimensional
Condition
- Year built: 2026
Utilities & green energy
- Utilities for property: Baldwin EMC, Riviera Utilities
Community & HOA
Community
- Features: Pets Allowed
- Security: Carbon Monoxide Detector(s), Smoke Detector(s)
- Subdivision: Sarah Farms
HOA
- Has HOA: Yes
- Services included: Association Management, Common Area Maintenance
- HOA fee: $450 annually
Location
- Region: Foley
Financial & listing details
- Price per square foot: $144/sqft
- Date on market: 4/2/2026
- Ownership type: Whole Full
Estimated market value
Not available
Estimated sales range
Not available
Not available
Price history
| Date | Event | Price |
|---|---|---|
| 5/9/2026 | Pending sale | $271,490$144/sqft |
Source:  Baldwin Realtors #394494 Report a problem Baldwin Realtors #394494 Report a problem | ||
| 3/30/2026 | Listed for sale | $271,490$144/sqft |
Source:  Lennar Homes Report a problem Lennar Homes Report a problem | ||
Public tax history
Tax history is unavailable.
Monthly payment
Est. payment
Payment breakdown
Explore the cost of this home by adjusting the details. Changes won't be saved.Climate risks
Neighborhood: 36535
Nearby schools
Schools provided by the listing agent
- Elementary: Foley Elementary
- Middle: Foley Middle
- High: Foley High
Source: Baldwin Realtors. This data may not be complete. We recommend contacting the local school district to confirm school assignments for this home.


Similar homes
- $287,5003 bd2 ba1.7k sqft9904 Willet Way, Foley, AL 36535Active Under Contract
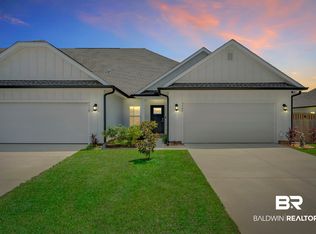 MLS ID #406503, Christine H Slaughter, Realty Executives Gulf Coast. Baldwin Realtors
 - $268,0003 bd2 ba1.6k sqft1345 Majesty Loop, Foley, AL 36535Active Under Contract
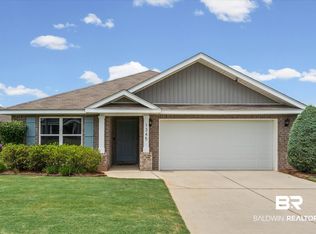 MLS ID #406574, Fallon Young, RE/MAX Paradise. Baldwin Realtors
 - $320,0003 bd2 ba1.7k sqft1451 Kairos Loop, Foley, AL 36535Active Under Contract
 MLS ID #399879, Lacie D Maynard, BELLATOR REAL ESTATE LLC GULF SHORES. Baldwin Realtors
 - from $269,9003 bd2 ba1.2k sqftDELILAH Plan, Bienville Landing, Foley, AL 36535New Construction
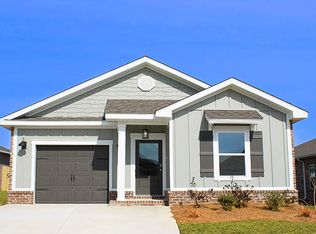 DR Horton
