Fully Loaded Happy Valley stunner! Built in 2023, this meticulously kept 4-bedroom, 3-full-bath home offers 2,328 square feet of beautifully designed living space with premium finishes, abundant natural light, and a rare 3-bay garage with epoxy flooring. The main-level primary suite provides convenient single-level living, while the open-concept floor plan is ideal for both everyday living and entertaining.At the heart of the home is a fully custom chef’s kitchen featuring upgraded finishes, abundant workspace, and a thoughtfully designed layout. Premium flooring, upgraded fixtures, and quality finishes elevate the entire home, while large windows fill the living spaces with natural light.The 3-bay garage offers exceptional flexibility for vehicles, toys, storage, or a workshop and is an especially rare feature in newer Happy Valley homes.Step outside to an entertainer’s dream. Beautiful landscaping and extensive hardscaping transform the 0.18-acre lot into a private outdoor retreat, complete with electrified canopy and multiple areas for dining, gardening, gathering, and relaxing. Designed as an extension of the home, this backyard is ready for everything from summer barbecues to quiet evenings outdoors.With approximately $85,000 in builder upgrades plus another $75,000 in homeowner improvements, this nearly-new home has already received the premium finishes, custom touches, landscaping, and outdoor improvements buyers often spend years creating themselves.No need to wait! This move-in-ready home offers the best of newer construction with the finish and character of a fully customized property. Rare 3-bay garage, main-level primary suite, chef’s kitchen, premium upgrades, exceptional landscaping, extensive hardscaping, and a finished outdoor entertaining space—this one truly has it all.
Sold
$798,000
15333 SE Legacy St, Happy Valley, OR 97086
4beds
2,328sqft
Residential, Single Family Residence
Built in 2023
7,971 Square Feet Lot
$797,800 Zestimate®
$343/sqft
$3,456 Estimated rent
Home value
$797,800
$758,000 - $838,000
$3,456/mo
Zestimate® history
Owner options
List your home for rent
$3,456/mo
Rent Zestimate®
Find your next renter with Zillow Rental Manager. Plus, with online applications, you can quickly screen prospective tenants – for free.
$3,456/mo
Rent Zestimate®
Refinance and save
$5,193/mo
Est. payment
Refinancing to a lower rate could help reduce your monthly payments and save thousands over the life of the loan.
$5,193/mo
Est. payment
Explore your selling options
Work with a Zillow partner agent
Leverage their expertise and Zillow's premium Showcase listings to get your home seen by more buyers.
Get startedList with your own agent
Get your home in front of millions of buyers by listing it on Zillow.
Learn how to do itSell it yourself
Take full control of how buyers see your home on Zillow by listing For Sale by Owner (FSBO).
List your homeWhat's special
Premium finishesElectrified canopyBeautiful landscapingOpen-concept floor planExtensive hardscapingFinished outdoor entertaining spaceMain-level primary suite
Zillow last checked:
Listing updated:
Listed by:
Tyler Reese tyler.reese@worksrealestate.co,
Works Real Estate
Bought with:
Gretchen Spring, 201209316
RE/MAX Equity Group
Source: RMLS (OR),MLS#: 152745212
Facts & features
Interior
Bedrooms & bathrooms
- Bedrooms: 4
- Bathrooms: 3
- Full bathrooms: 3
- Main level bathrooms: 2
Rooms
- Room types: Bedroom 4, Laundry, Bedroom 2, Bedroom 3, Dining Room, Family Room, Kitchen, Living Room, Primary Bedroom
Primary bedroom
- Level: Main
- Area: 238
- Dimensions: 14 x 17
Bedroom 2
- Level: Main
- Area: 110
- Dimensions: 10 x 11
Bedroom 3
- Level: Upper
- Area: 130
- Dimensions: 10 x 13
Bedroom 4
- Level: Upper
- Area: 130
- Dimensions: 10 x 13
Dining room
- Level: Main
- Area: 90
- Dimensions: 9 x 10
Kitchen
- Level: Main
- Area: 135
- Width: 15
Living room
- Level: Main
- Area: 520
- Dimensions: 20 x 26
Heating
- ENERGY STAR Qualified Equipment
Cooling
- Central Air
Appliances
- Included: Built In Oven, Built-In Range, Dishwasher, Gas Appliances, Microwave, Range Hood, Washer/Dryer, Gas Water Heater
- Laundry: Laundry Room
Features
- Ceiling Fan(s), High Ceilings, Quartz, Soaking Tub, Vaulted Ceiling(s), Pantry
- Flooring: Laminate, Wall to Wall Carpet
- Windows: Double Pane Windows, Vinyl Frames
- Basement: Crawl Space
- Number of fireplaces: 1
- Fireplace features: Gas
Interior area
- Total structure area: 2,328
- Total interior livable area: 2,328 sqft
Property
Parking
- Total spaces: 3
- Parking features: Driveway, On Street, Garage Door Opener, Attached
- Attached garage spaces: 3
- Has uncovered spaces: Yes
Accessibility
- Accessibility features: Garage On Main, Main Floor Bedroom Bath, Minimal Steps, Accessibility
Features
- Stories: 2
- Patio & porch: Covered Patio, Patio
- Exterior features: Raised Beds, Yard
- Fencing: Fenced
- Has view: Yes
- View description: Trees/Woods
Lot
- Size: 7,971 Square Feet
- Dimensions: 78 x 101
- Features: Level, Sprinkler, SqFt 7000 to 9999
Details
- Parcel number: 05038366
Construction
Type & style
- Home type: SingleFamily
- Architectural style: NW Contemporary
- Property subtype: Residential, Single Family Residence
Materials
- Cement Siding, Lap Siding
- Foundation: Concrete Perimeter
- Roof: Composition
Condition
- Resale
- New construction: No
- Year built: 2023
Utilities & green energy
- Gas: Gas
- Sewer: Public Sewer
- Water: Public
- Utilities for property: Cable Connected
Community & HOA
Community
- Security: Sidewalk
- Subdivision: Scouters Mountain #2
HOA
- Has HOA: Yes
- Amenities included: Commons, Management
- HOA fee: $65 monthly
Location
- Region: Happy Valley
Financial & listing details
- Price per square foot: $343/sqft
- Tax assessed value: $772,468
- Annual tax amount: $7,235
- Date on market: 8/12/2026
- Cumulative days on market: 17 days
- Listing terms: Cash,Conventional,VA Loan
- Road surface type: Paved
Price history
| Date | Event | Price |
|---|---|---|
| 9/22/2026 | Sold | $798,000-0.3%$343/sqft |
Source:  RMLS (OR) #152745212 Report a problem RMLS (OR) #152745212 Report a problem | ||
| 8/30/2026 | Pending sale | $800,000$344/sqft |
Source: RMLS (OR) #152745212 Report a problem | ||
| 8/12/2026 | Listed for sale | $800,000$344/sqft |
Source: RMLS (OR) #152745212 Report a problem | ||
Public tax history
| Year | Property taxes | Tax assessment |
|---|---|---|
| 2025 | $7,236 +4.3% | $420,555 +3% |
| 2024 | $6,938 +232.8% | $408,306 +221.4% |
| 2023 | $2,085 +166.9% | $127,056 +155.9% |
| 2022 | $781 | $49,641 |
Find assessor info on the county website
Neighborhood: 97086
Nearby homes
- $660,3003 bd2 ba2.1k sqft15327 SE Legacy St, Happy Valley, OR 97086Off Market
- $685,7004 bd3 ba2.3k sqft15339 SE Legacy St, Happy Valley, OR 97086Off Market
- $759,9003 bd3 ba2.4k sqft15312 SE Lewis St, Happy Valley, OR 97086Off Market
- $683,4003 bd3 ba2.4k sqft15312 SE Lewis St LOT 9, Happy Valley, OR 97086Off Market
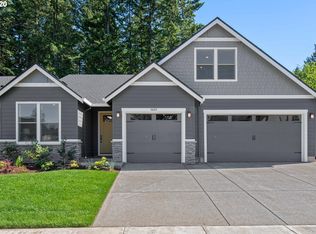
- $693,7004 bd2 ba2.2k sqft15292 SE Lewis St, Happy Valley, OR 97086Off Market
- $678,0004 bd2 ba2.2k sqft15292 SE Lewis St UNIT 8, Happy Valley, OR 97086Off Market
- $627,3003 bd2 ba1.9k sqft15336 SE Legacy St, Happy Valley, OR 97086Off Market
- $791,0004 bd3 ba2.6k sqft15332 SE Lewis St, Happy Valley, OR 97086Sold
Nearby schools
GreatSchools rating
- 8/10Pleasant Valley Elementary SchoolGrades: K-5Distance: 1.6 mi
- 3/10Centennial Middle SchoolGrades: 6-8Distance: 3.8 mi
- 4/10Centennial High SchoolGrades: 9-12Distance: 3.5 mi
Schools provided by the listing agent
- Elementary: Pleasant Valley
- Middle: Happy Valley
- High: Centennial
Source: RMLS (OR). This data may not be complete. We recommend contacting the local school district to confirm school assignments for this home.
Get a cash offer in 3 minutes
Find out how much your home could sell for in as little as 3 minutes with a no-obligation cash offer.
Estimated market value
$797,800
Get a cash offer in 3 minutes
Find out how much your home could sell for in as little as 3 minutes with a no-obligation cash offer.
Estimated market value
$797,800
- Oregon
- Clackamas County
- Happy Valley
- 97086
- 15333 SE Legacy St
