Step into the warmth and comfort of this inviting 4-bed, 2-bath home situated in the picturesque community of Hayden Lakes in Northwest Harris County. As you enter, you're immediately greeted by an open floor plan with lots of natural light that effortlessly blends functionality with style. The expansive living and dining areas, with easy-to-maintain tile floors, provide ample space to host family gatherings or dinner parties with friends while the heart of the home lies in its gourmet kitchen with granite countertops, tile backsplash, an island with an eating bar, a walk-in pantry, and sleek stainless steel appliances. The master ensuite is a serene retreat with a rustic barn door, dual sinks, and large walk-in shower. Enjoy the Texas evenings on your back porch with your gas grill. Embrace the essence of community living in Hayden Lakes, where every moment is an opportunity to create cherished memories that will last a lifetime!
Closed
Price Unknown
15334 Ashbrook Dove Ln, Cypress, TX 77429
4beds
2,227sqft
Single Family Residence
Built in 2015
6,098 Square Feet Lot
$384,900 Zestimate®
$--/sqft
$2,620 Estimated rent
Home value
$384,900
$366,000 - $404,000
$2,620/mo
Zestimate® history
Owner options
List your home for rent
$2,620/mo
Rent Zestimate®
Find your next renter with Zillow Rental Manager. Plus, with online applications, you can quickly screen prospective tenants – for free.
$2,620/mo
Rent Zestimate®
Refinance and save
$1,050/mo
Est. payment
Refinancing to a lower rate could help reduce your monthly payments and save thousands over the life of the loan.
$1,050/mo
Est. payment
Explore your selling options
Work with a Zillow partner agent
Leverage their expertise and Zillow's premium Showcase listings to get your home seen by more buyers.
Get startedList with your own agent
Get your home in front of millions of buyers by listing it on Zillow.
Learn how to do itSell it yourself
Take full control of how buyers see your home on Zillow by listing For Sale by Owner (FSBO).
List your homeWhat's special
Zillow last checked:
Listing updated:
Listed by:
Kristi Fox Satsky TREC #0478784 979-255-5369,
Century 21 Integra Unlocked,
Jordan Miller TREC #0703352 832-531-5875,
Century 21 Integra Unlocked
Bought with:
Non Mls, TREC #null
NON MEMBERS
, TREC #null
Source: BCSMLS,MLS#: 24007050 Originating MLS: Bryan College Station Regional AOR
Originating MLS: Bryan College Station Regional AORFacts & features
Interior
Bedrooms & bathrooms
- Bedrooms: 4
- Bathrooms: 2
- Full bathrooms: 2
Rooms
- Room types: Family Room
Primary bedroom
- Level: Main
- Dimensions: 14 x 15
Bedroom
- Level: Main
- Dimensions: 11 x 12
Bedroom
- Level: Main
- Dimensions: 11 x 12
Bedroom
- Level: Main
- Dimensions: 10 x 11
Dining room
- Level: Main
- Dimensions: 9 x 23
Kitchen
- Level: Main
- Dimensions: 12 x 19
Living room
- Level: Main
- Dimensions: 16.5 x 23
Heating
- Central, Electric
Cooling
- Central Air, Ceiling Fan(s), Electric
Appliances
- Included: Dishwasher, Gas Range, Gas Water Heater, Microwave
Features
- Granite Counters, Window Treatments, Ceiling Fan(s), Dry Bar, Kitchen Island
- Flooring: Carpet, Tile
- Has fireplace: Yes
- Fireplace features: Gas
Interior area
- Total structure area: 2,227
- Total interior livable area: 2,227 sqft
Property
Parking
- Total spaces: 2
- Parking features: Attached Carport
- Garage spaces: 2
- Has carport: Yes
Accessibility
- Accessibility features: None
Features
- Levels: One
- Stories: 1
- Patio & porch: Covered
- Pool features: Community
- Fencing: Wood
Lot
- Size: 6,098 Square Feet
- Features: Trees
Details
- Parcel number: 1362280010022
Construction
Type & style
- Home type: SingleFamily
- Architectural style: Traditional
- Property subtype: Single Family Residence
Materials
- Brick, Stone
- Foundation: Slab
- Roof: Composition
Condition
- Year built: 2015
Utilities & green energy
- Sewer: Public Sewer
- Utilities for property: Electricity Available, Natural Gas Available, Municipal Utilities, Sewer Available, Trash Collection, Water Available
Community & HOA
Community
- Features: Barbecue, Dog Park, Playground, Pool
- Subdivision: Other
HOA
- Has HOA: Yes
- Amenities included: Maintenance Grounds, Pool
- Services included: Common Area Maintenance, Pool(s), All Facilities
- HOA fee: $1,050 annually
Location
- Region: Cypress
Financial & listing details
- Tax assessed value: $379,934
- Annual tax amount: $8,532
- Date on market: 9/17/2025
- Cumulative days on market: 70 days
- Listing terms: Cash,Conventional,FHA,VA Loan
- Electric utility on property: Yes
Price history
| Date | Event | Price |
|---|---|---|
| 6/14/2024 | Sold | -- |
Source:  BCSMLS #24007050 Report a problem BCSMLS #24007050 Report a problem | ||
| 5/4/2024 | Pending sale | $399,900$180/sqft |
Source:  HAR #16441135 Report a problem HAR #16441135 Report a problem | ||
| 5/4/2024 | Contingent | $399,900$180/sqft |
Source: BCSMLS #24007050 Report a problem | ||
| 4/17/2024 | Price change | $399,900-2.4%$180/sqft |
Source: BCSMLS #24007050 Report a problem | ||
| 4/4/2024 | Listed for sale | $409,900$184/sqft |
Source: HAR #16441135 Report a problem | ||
Public tax history
Tax history is unavailable.
Find assessor info on the county website
Neighborhood: Oakcrest
Nearby homes
- $--3 bd2 ba1.8k sqft15330 Ashbrook Dove Ln, Cypress, TX 77429Sold

- $453,5004 bd4 ba3.2k sqft15338 Ashbrook Dove Ln, Cypress, TX 77429Off Market
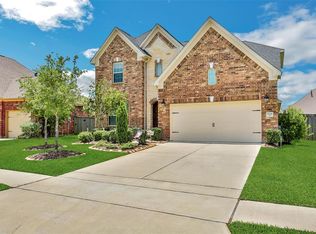
- $370,6003 bd2 ba2.2k sqft15326 Ashbrook Dove Ln, Cypress, TX 77429Off Market
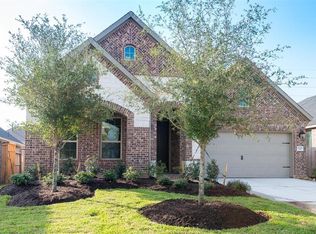
- $368,2003 bd2 ba2k sqft15342 Ashbrook Dove Ln, Cypress, TX 77429Off Market
- $542,7004 bd4 ba3.5k sqft18726 Southard Oaks Dr, Cypress, TX 77429Off Market
- $532,8004 bd3 ba2.7k sqft18730 Southard Oaks Dr, Cypress, TX 77429Off Market
- $--3 bd2 ba2.1k sqft15331 Ashbrook Dove Ln, Cypress, TX 77429Sold
- $3306,577 Square FeetStitchbird Ln, Cypress, TX 77429Off Market
Nearby schools
GreatSchools rating
- 10/10Oakcrest Intermediate SchoolGrades: 5-6Distance: 0.6 mi
- 9/10Grand Lakes Junior High SchoolGrades: 7-8Distance: 3.5 mi
- 9/10Tomball Memorial High SchoolGrades: 9-12Distance: 1 mi
Schools provided by the listing agent
- Middle: ,
Source: BCSMLS. This data may not be complete. We recommend contacting the local school district to confirm school assignments for this home.
Get a cash offer in 3 minutes
Find out how much your home could sell for in as little as 3 minutes with a no-obligation cash offer.
Estimated market value
$384,900
Get a cash offer in 3 minutes
Find out how much your home could sell for in as little as 3 minutes with a no-obligation cash offer.
Estimated market value
$384,900
- Texas
- Harris County
- Cypress
- 77429
- Oakcrest
- 15334 Ashbrook Dove Ln
Nearby cities
Nearby neighborhoods
Nearby zip codes
Other Cypress Topics
