Incredible value! This beautifully updated end-unit townhome in the Water’s Edge community offers the perfect blend of privacy, style, and convenience—backing to peaceful trees for a serene, tucked-away feel. Fresh paint throughout. Step inside to a bright and spacious main level where the light-filled living room provides flexible space for both everyday living and effortless entertaining. The updated kitchen impresses with rich espresso cabinetry, granite countertops, a breakfast bar, and a generous eat-in area that opens directly to the deck—an ideal spot for grilling, dining outdoors, or simply unwinding. A charming powder room completes the first floor. Upstairs, the primary suite features an updated private bath, joined by two additional bedrooms and a beautifully refreshed hall bath. You’ll love the handsome, high-quality laminate flooring that flows throughout the first and second levels. The walkout lower level offers brand-new carpet, a spacious rec room that opens to the lower deck and fenced backyard, a full bath, and an expansive unfinished storage room ready for your customization. Parking is a breeze with reserved parking at your doorstep and plenty of guest parking nearby. Residents of Water’s Edge enjoy amenities including boat storage, a scenic walking path along the lake, and playgrounds. As part of Montclair, you’ll also have access to a 109-acre stocked lake with three sandy beaches, a private boat ramp, fishing piers, sports fields, exercise stations, a new dog park, and an 18-hole golf course with a full-service Country Club—plus a vibrant calendar of community events, and so much more. Set up showing today, this won’t last long.
Sold for $468,000
$468,000
15334 Inlet Pl, Dumfries, VA 22025
3beds
1,745sqft
Townhouse
Built in 1986
2,491 Square Feet Lot
$473,800 Zestimate®
$268/sqft
$2,703 Estimated rent
Home value
$473,800
$441,000 - $512,000
$2,703/mo
Zestimate® history
Owner options
List your home for rent
$2,703/mo
Rent Zestimate®
Find your next renter with Zillow Rental Manager. Plus, with online applications, you can quickly screen prospective tenants – for free.
$2,703/mo
Rent Zestimate®
Refinance and save
$3,052/mo
Est. payment
Refinancing to a lower rate could help reduce your monthly payments and save thousands over the life of the loan.
$3,052/mo
Est. payment
Explore your selling options
Work with a Zillow partner agent
Leverage their expertise and Zillow's premium Showcase listings to get your home seen by more buyers.
Get startedList with your own agent
Get your home in front of millions of buyers by listing it on Zillow.
Learn how to do itSell it yourself
Take full control of how buyers see your home on Zillow by listing For Sale by Owner (FSBO).
List your homeWhat's special
Walkout lower levelExpansive unfinished storage roomBeautifully refreshed hall bathBrand-new carpetGranite countertopsTwo additional bedroomsBreakfast bar
Zillow last checked:
Listing updated:
Listed by:
Johanna Gordon 703-328-9009,
Samson Properties,
Co-Listing Agent: Richard A Dusewicz 484-340-0635,
Samson Properties
Bought with:
John Imamura, 0225069818
Pearson Smith Realty, LLC
Source: Bright MLS,MLS#: VAPW2108086
Facts & features
Interior
Bedrooms & bathrooms
- Bedrooms: 3
- Bathrooms: 4
- Full bathrooms: 3
- 1/2 bathrooms: 1
- Main level bathrooms: 1
Basement
- Area: 674
Heating
- Heat Pump, Electric
Cooling
- Central Air, Electric
Appliances
- Included: Microwave, Dishwasher, Disposal, Dryer, Ice Maker, Oven/Range - Electric, Refrigerator, Stainless Steel Appliance(s), Washer, Electric Water Heater, Water Heater
- Laundry: In Basement
Features
- Combination Dining/Living, Open Floorplan, Eat-in Kitchen, Kitchen - Table Space, Kitchen Island, Upgraded Countertops, High Ceilings, Vaulted Ceiling(s)
- Flooring: Carpet, Ceramic Tile, Laminate
- Doors: Double Entry
- Basement: Combination,Full,Improved,Interior Entry,Exterior Entry,Walk-Out Access,Workshop
- Has fireplace: No
Interior area
- Total structure area: 2,084
- Total interior livable area: 1,745 sqft
- Finished area above ground: 1,410
- Finished area below ground: 335
Property
Parking
- Total spaces: 2
- Parking features: Assigned, Off Site
- Details: Assigned Parking
Accessibility
- Accessibility features: Doors - Lever Handle(s), Accessible Entrance
Features
- Levels: Three
- Stories: 3
- Patio & porch: Deck, Wrap Around
- Pool features: Community
- Fencing: Wood
Lot
- Size: 2,491 Square Feet
- Features: Backs - Parkland, Backs to Trees, Corner Lot
Details
- Additional structures: Above Grade, Below Grade
- Parcel number: 8191013605
- Zoning: RPC
- Special conditions: Standard
Construction
Type & style
- Home type: Townhouse
- Architectural style: Colonial
- Property subtype: Townhouse
Materials
- Vinyl Siding
- Foundation: Concrete Perimeter
- Roof: Architectural Shingle
Condition
- Excellent
- New construction: No
- Year built: 1986
Utilities & green energy
- Sewer: Public Sewer
- Water: Public
- Utilities for property: Electricity Available
Community & HOA
Community
- Subdivision: Montclair St3
HOA
- Has HOA: Yes
- Amenities included: Baseball Field, Basketball Court, Beach Access, Bike Trail, Boat Dock/Slip, Boat Ramp, Dog Park, Jogging Path, Lake, Library, Non-Lake Recreational Area, Picnic Area, Pier/Dock, Pool Mem Avail, Tennis Court(s), Tot Lots/Playground, Water/Lake Privileges
- Services included: Snow Removal, Other
- HOA fee: $164 monthly
- HOA name: MPOA AND WATERS EDGE THA
Location
- Region: Dumfries
Financial & listing details
- Price per square foot: $268/sqft
- Tax assessed value: $397,800
- Annual tax amount: $4,008
- Date on market: 12/3/2025
- Listing agreement: Exclusive Right To Sell
- Listing terms: Cash,Conventional,FHA,Negotiable,VA Loan,VHDA,Other
- Ownership: Fee Simple
Price history
| Date | Event | Price |
|---|---|---|
| 1/14/2026 | Sold | $468,000$268/sqft |
Source:  Bright MLS #VAPW2108086 Report a problem Bright MLS #VAPW2108086 Report a problem | ||
| 1/13/2026 | Pending sale | $468,000$268/sqft |
Source: Bright MLS #VAPW2108086 Report a problem | ||
| 12/11/2025 | Contingent | $468,000$268/sqft |
Source: Bright MLS #VAPW2108086 Report a problem | ||
| 12/3/2025 | Listed for sale | $468,000+8.3%$268/sqft |
Source: Bright MLS #VAPW2108086 Report a problem | ||
| 9/1/2023 | Sold | $432,000+4.1%$248/sqft |
Source: Bright MLS #VAPW2055712 Report a problem | ||
| 8/8/2023 | Pending sale | $415,000$238/sqft |
Source: Bright MLS #VAPW2055712 Report a problem | ||
| 8/8/2023 | Listing removed | $415,000$238/sqft |
Source: Bright MLS #VAPW2055712 Report a problem | ||
| 8/3/2023 | Listed for sale | $415,000+25%$238/sqft |
Source: Bright MLS #VAPW2055712 Report a problem | ||
| 8/17/2020 | Sold | $332,000+165.6%$190/sqft |
Source: Public Record Report a problem | ||
| 11/9/2011 | Sold | $125,000-30.6%$72/sqft |
Source: Public Record Report a problem | ||
| 8/20/2011 | Price change | $180,000+20.1%$103/sqft |
Source: Prince William Realty, Inc. #PW7669767 Report a problem | ||
| 8/13/2011 | Listed for sale | $149,900-44.7%$86/sqft |
Source: Prince William Realty, Inc. #PW7669767 Report a problem | ||
| 12/17/2004 | Sold | $271,000+90.9%$155/sqft |
Source: Public Record Report a problem | ||
| 11/30/2001 | Sold | $141,950$81/sqft |
Source: Public Record Report a problem | ||
Public tax history
| Year | Property taxes | Tax assessment |
|---|---|---|
| 2025 | $3,900 +4.6% | $397,800 +6.1% |
| 2024 | $3,730 +1.8% | $375,100 +6.5% |
| 2023 | $3,666 -1% | $352,300 +8.2% |
| 2022 | $3,701 -0.5% | $325,500 +7.4% |
| 2021 | $3,721 +6.1% | $303,000 +7.2% |
| 2020 | $3,506 +121.8% | $282,700 +8% |
| 2019 | $1,581 -48.3% | $261,800 +3.4% |
| 2018 | $3,056 +6.6% | $253,100 +6.5% |
| 2017 | $2,867 -0.1% | $237,600 +2.2% |
| 2016 | $2,871 +8.5% | $232,500 +3.4% |
| 2015 | $2,646 | $224,900 +7.5% |
| 2014 | $2,646 | $209,200 +11% |
| 2013 | -- | $188,400 +11.2% |
| 2012 | -- | $169,500 +6.4% |
| 2010 | -- | $159,300 -2.9% |
| 2009 | -- | $164,100 -31.3% |
| 2008 | -- | $239,000 -20.6% |
| 2007 | -- | $301,000 -2.8% |
| 2006 | -- | $309,600 +29.1% |
| 2005 | -- | $239,800 +33.7% |
| 2004 | -- | $179,300 +19.6% |
| 2003 | -- | $149,900 +20.4% |
| 2002 | -- | $124,500 +22.1% |
| 2001 | -- | $102,000 |
Find assessor info on the county website
Neighborhood: Montclair
Nearby homes
- $455,0003 bd3 ba1.7k sqft15332 Inlet Pl, Dumfries, VA 22025Sold
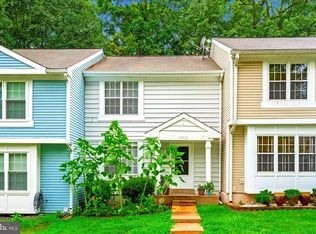
- $453,9003 bd4 ba1.8k sqft15330 Inlet Pl, Dumfries, VA 22025Off Market
- $452,1003 bd4 ba2k sqft15336 Inlet Pl, Dumfries, VA 22025Off Market
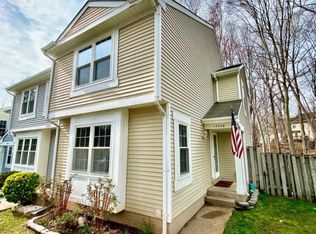
- $388,6003 bd2 ba1.2k sqft15328 Inlet Pl, Dumfries, VA 22025Off Market
- $400,1003 bd2 ba1.3k sqft15338 Inlet Pl, Dumfries, VA 22025Off Market
- $424,9003 bd2 ba1.7k sqft15326 Inlet Pl, Dumfries, VA 22025Off Market
- $413,9003 bd3 ba1.2k sqft15340 Inlet Pl, Dumfries, VA 22025Off Market
- $417,4003 bd3 ba1 sqft15342 Inlet Pl, Dumfries, VA 22025Off Market
Nearby schools
GreatSchools rating
- 7/10Montclair Elementary SchoolGrades: PK-5Distance: 0.4 mi
- 8/10Herbert J. Saunders Middle SchoolGrades: 6-8Distance: 3.4 mi
- 7/10Forest Park High SchoolGrades: 9-12Distance: 0.8 mi
Schools provided by the listing agent
- Elementary: Montclair
- Middle: Saunders
- High: Forest Park
- District: Prince William County Public Schools
Source: Bright MLS. This data may not be complete. We recommend contacting the local school district to confirm school assignments for this home.
Get a cash offer in 3 minutes
Find out how much your home could sell for in as little as 3 minutes with a no-obligation cash offer.
Estimated market value
$473,800
Get a cash offer in 3 minutes
Find out how much your home could sell for in as little as 3 minutes with a no-obligation cash offer.
Estimated market value
$473,800
- Virginia
- Prince William County
- Woodbridge
- 22025
- Montclair
- 15334 Inlet Pl
Nearby cities
Nearby neighborhoods
Nearby zip codes
Other Woodbridge Topics
