Skip main navigation
Sold for $575,000
  • Listed by: NEST REAL ESTATE • GABRIELA HANSON • Contact: 951-488-8025
    Bought with: Onyx Realty & Finc. Serv., Inc
    $575,000

    15335 Caballo Rd, Moreno Valley, CA 92555

    4beds
    1,718sqft
    Single Family Residence
    Built in 1998
    6,098 Square Feet Lot
    $575,700 Zestimate®
    $335/sqft
    $3,237 Estimated rent

    Home value

    $575,700

    $547,000 - $604,000

    $3,237/mo

    Zestimate® history
    Loading
    Loading...

    Owner options

    List your home for rent

    $3,237/mo

    Rent Zestimate®

    Find your next renter with Zillow Rental Manager. Plus, with online applications, you can quickly screen prospective tenants – for free.

    Learn more

    $3,237/mo

    Rent Zestimate®

    Refinance and save

    $3,747/mo

    Est. payment

    Refinancing to a lower rate could help reduce your monthly payments and save thousands over the life of the loan.

    See today's rates

    $3,747/mo

    Est. payment

    Explore your selling options

    Work with a Zillow partner agent

    Leverage their expertise and Zillow's premium Showcase listings to get your home seen by more buyers.

    Get started

    List with your own agent

    Get your home in front of millions of buyers by listing it on Zillow.

    Learn how to do it

    Sell it yourself

    Take full control of how buyers see your home on Zillow by listing For Sale by Owner (FSBO).

    List your home

    What's special

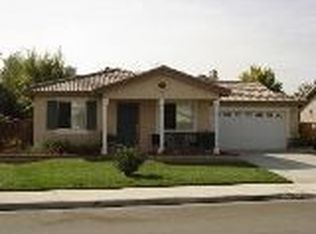
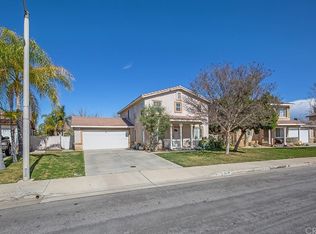
    Welcome to a beautifully maintained two-story home located in the desirable Moreno Valley Ranch community. Featuring four bedrooms and three bathrooms, this home offers approximately 1,718 square feet of living space on a 6,098 square foot lot, combining comfort, functionality, and a welcoming layout. Enjoy the added value of fully paid-off solar, helping you save on energy costs while living more efficiently. As you arrive, you’ll immediately notice the great curb appeal, highlighted by charming pillars and mature palm trees that create an inviting first impression. Step inside to a bright interior filled with natural light, white walls, and tile flooring throughout the main living areas. Just off the entry, you’ll find a convenient downstairs bedroom and full bathroom, ideal for guests or multi-generational living. The layout flows into a spacious living area with a cozy tile-accented fireplace, while a bar-style divider subtly separates the living space from the dining and family areas, adding both character and functionality. The kitchen is thoughtfully designed with dark cabinetry, white quartz countertops, stainless steel appliances, and easy access to the backyard through sliding glass doors. Upstairs, a staircase leads to the remaining bedrooms along with a versatile loft space, perfect for a home office, playroom, or additional lounge area. The bedrooms feature a mix of carpet and wood-like flooring, offering both comfort and style. The primary suite includes an en-suite bathroom with a shower-in-tub configuration and a practical layout. Step outside to a spacious backyard designed for both relaxation and entertaining, complete with a covered patio, concrete areas, and a balanced mix of grass and landscaping. As part of the Moreno Valley Ranch community, residents enjoy access to amenities including a pool, spa, playground, and scenic walking and hiking trails — all with a low HOA. Conveniently located near local schools, shopping, dining, and parks, this home offers a great opportunity to own in a well-established and amenity-rich neighborhood.

    Zillow last checked:

    Listing updated:

    Listed by:

    GABRIELA HANSON DRE #01761693 951-488-8025,

    NEST REAL ESTATE

    Bought with:

    Rodney Klines, DRE #01990742

    Onyx Realty & Finc. Serv., Inc

    Source: CRMLS,MLS#: IV26075319MLS LogoOriginating MLS: California Regional MLS

    Facts & features

    Interior

    Bedrooms & bathrooms
    • Bedrooms: 4
    • Bathrooms: 3
    • Full bathrooms: 3
    • Main level bathrooms: 1
    • Main level bedrooms: 1
    Rooms
    • Room types: Bedroom, Family Room, Kitchen, Living Room, Primary Bathroom, Primary Bedroom, Dining Room
    Primary bedroom
    • Features: Primary Suite
    Bedroom
    • Features: Bedroom on Main Level
    Bathroom
    • Features: Bathroom Exhaust Fan, Enclosed Toilet, Laminate Counters, Tub Shower
    Kitchen
    • Features: Granite Counters
    Heating
    • Central
    Cooling
    • Central Air
    Appliances
    • Included: Dishwasher, Gas Cooktop, Disposal, Gas Oven, Microwave
    • Laundry: In Garage
    Features
    • Ceiling Fan(s), Separate/Formal Dining Room, Open Floorplan, Quartz Counters, Recessed Lighting, Bedroom on Main Level, Primary Suite
    • Flooring: Carpet, Tile, Vinyl
    • Has fireplace: Yes
    • Fireplace features: Family Room
    • Common walls with other units/homes: No Common Walls
    Interior area
    • Total interior livable area: 1,718 sqft

    Property

    Parking
    • Total spaces: 2
    • Parking features: Driveway, Garage Faces Front, Garage
    • Attached garage spaces: 2
    Features
    • Levels: Two
    • Stories: 2
    • Entry location: Front Door
    • Patio & porch: Rear Porch, Concrete, Covered, Open, Patio
    • Pool features: Association
    • Has spa: Yes
    • Spa features: Association
    • Has view: Yes
    • View description: None
    Lot
    • Size: 6,098 Square Feet
    • Features: Back Yard, Front Yard, Lawn, Sprinkler System
    Details
    • Parcel number: 486412013
    • Special conditions: Standard,Trust

    Construction

    Type & style
    • Home type: SingleFamily
    • Property subtype: Single Family Residence
    Materials
    • Roof: Shingle
    Condition
    • New construction: No
    • Year built: 1998

    Utilities & green energy

    • Sewer: Public Sewer
    • Water: Public
    • Utilities for property: Electricity Connected, Sewer Connected, Water Connected

    Community & HOA

    Community
    • Features: Street Lights, Sidewalks
    HOA
    • Has HOA: Yes
    • Amenities included: Clubhouse, Fitness Center, Picnic Area, Playground, Pool, Spa/Hot Tub, Trail(s)
    • HOA fee: $88 monthly
    • HOA name: Moreno Valley Ranch
    • HOA phone: 951-244-0048
    Location
    • Region: Moreno Valley

    Financial & listing details

    • Price per square foot: $335/sqft
    • Tax assessed value: $549,780
    • Annual tax amount: $6,596
    • Date on market: 4/16/2026
    • Cumulative days on market: 46 days
    • Listing terms: Submit
    • Road surface type: Paved

    Price history

    DateEventPrice
    7/28/2026Sold$575,000$335/sqft
    Source: CRMLS #IV26075319 Report a problem
    7/13/2026Pending sale$575,000$335/sqft
    Source: CRMLS #IV26075319 Report a problem
    6/30/2026Price change$575,000+2.7%$335/sqft
    Source: CRMLS #IV26075319 Report a problem
    5/20/2026Pending sale$560,000$326/sqft
    Source: CRMLS #IV26075319 Report a problem
    4/17/2026Listed for sale$560,000+3.7%$326/sqft
    Source: CRMLS #IV26075319 Report a problem
    3/11/2022Sold$540,000+92.9%$314/sqft
    Source: Public Record Report a problem
    1/15/2016Listing removed$279,990$163/sqft
    Source: EXCLUSIVE PROPERTIES #IV15224553 Report a problem
    1/14/2016Pending sale$279,990-0.9%$163/sqft
    Source: EXCLUSIVE PROPERTIES #IV15224553 Report a problem
    1/13/2016Sold$282,500+0.9%$164/sqft
    Source: Public Record Report a problem
    10/14/2015Listed for sale$279,990+60.1%$163/sqft
    Source: DIVERSIFIED REAL ESTATE GROUP #IV15224553 Report a problem
    5/4/2010Listing removed$174,900-2.8%$102/sqft
    Source: Prudential Real Estate #I08156761 Report a problem
    1/8/2009Sold$180,000+2.9%$105/sqft
    Source: Public Record Report a problem
    11/10/2008Listed for sale$174,900-17.7%$102/sqft
    Source: Prudential Real Estate #I08156761 Report a problem
    5/30/2008Sold$212,500-49.4%$124/sqft
    Source: Public Record Report a problem
    9/12/2006Sold$420,000+241.5%$244/sqft
    Source: Public Record Report a problem
    9/25/1998Sold$123,000$72/sqft
    Source: Public Record Report a problem

    Public tax history

    YearProperty taxesTax assessment
    2025$6,596 +0.3%$549,780 -2.1%
    2024$6,579 +2.1%$561,816 +2%
    2023$6,443 +66.6%$550,800 +74.8%
    2022$3,868 +1.8%$315,131 +2%
    2021$3,801 +1.2%$308,953 +1%
    2020$3,755 +1.6%$305,784 +2%
    2019$3,696 +2.4%$299,790 +2%
    2018$3,608 +2%$293,913 +2%
    2017$3,537 $288,150 +47.2%
    2016$3,537 +38.9%$195,802 +1.5%
    2015$2,547 -7%$192,862 +2%
    2014$2,738 $189,085 +7.4%
    2013-- $176,000 +21.4%
    2012-- $145,000 -9.9%
    2011-- $161,000 +13.5%
    2010-- $141,819 -22.1%
    2009-- $182,000 -39.9%
    2008-- $303,000 -27.9%
    2007-- $420,000 +197.7%
    2006-- $141,098 +2%
    2005-- $138,333 +3.9%
    2003-- $133,138 +2%
    2002-- $130,528 +2%
    2001$1,484 +1.6%$127,969 +2%
    2000$1,460 $125,460
    Find assessor info on the county website

    Neighborhood: La Jolla

    Nearby schools

    GreatSchools rating
    Get a cash offer in 3 minutes
    Find out how much your home could sell for in as little as 3 minutes with a no-obligation cash offer.
    Estimated market value
    $575,700
    Get a cash offer in 3 minutes
    Find out how much your home could sell for in as little as 3 minutes with a no-obligation cash offer.
    Estimated market value
    $575,700