3.8, NOTE, MULTIPLE OFFERS, HIGHEST AND BEST DUE TOMORROW, MONDAY, 4 P.M. Updated and move-in ready, this single-owner home is situated on an extra-wide quiet street in one of the city’s convenient neighborhood. Warm hardwood floors and an open layout create flow for everyday living and entertaining. The remodeled eat-in kitchen fills with morning light and features quartz countertops, cabinet built-ins, modern fixtures, and clean finishes, opening to the living room with a bow window and custom molding. Full-height cabinetry provides built-in appliance storage and flexibility for customization.
Step-free access to a well-built 12x 16 deck extends living outdoors and integrates seamlessly with the open flow. Updated full and half baths, along with a dedicated home office, provide flexibility beyond the four-bedroom layout. A finished lower level adds valuable bonus living space. Major exterior updates include roof, porch, chimney, garage roof, shed, and concrete improvements. The backyard offers a lush green backdrop for much of the year. Certificate of Occupancy provided. BATVAI
Sold for $310,000
$310,000
15335 Dumay St, Southgate, MI 48195
4beds
2,547sqft
Single Family Residence
Built in 1966
8,276 Square Feet Lot
$312,200 Zestimate®
$122/sqft
$2,294 Estimated rent
Home value
$312,200
$287,000 - $340,000
$2,294/mo
Zestimate® history
Owner options
List your home for rent
$2,294/mo
Rent Zestimate®
Find your next renter with Zillow Rental Manager. Plus, with online applications, you can quickly screen prospective tenants – for free.
$2,294/mo
Rent Zestimate®
Refinance and save
$2,176/mo
Est. payment
Refinancing to a lower rate could help reduce your monthly payments and save thousands over the life of the loan.
$2,176/mo
Est. payment
Explore your selling options
Work with a Zillow partner agent
Leverage their expertise and Zillow's premium Showcase listings to get your home seen by more buyers.
Get startedList with your own agent
Get your home in front of millions of buyers by listing it on Zillow.
Learn how to do itSell it yourself
Take full control of how buyers see your home on Zillow by listing For Sale by Owner (FSBO).
List your homeWhat's special
Modern fixturesClean finishesDedicated home officeWarm hardwood floorsExtra-wide quiet streetQuartz countertopsCabinet built-ins
Zillow last checked:
Listing updated:
Listed by:
Jeff Kermath 734-649-4903,
Kermath Realty LLC
Bought with:
Brandy Barkoff, 6501435398
Century 21 Curran & Oberski
Source: Realcomp II,MLS#: 20261012781
Facts & features
Interior
Bedrooms & bathrooms
- Bedrooms: 4
- Bathrooms: 3
- Full bathrooms: 1
- 1/2 bathrooms: 2
Primary bedroom
- Level: Second
- Area: 208
- Dimensions: 13 X 16
Bedroom
- Level: Entry
- Area: 120
- Dimensions: 12 X 10
Bedroom
- Level: Entry
- Area: 156
- Dimensions: 13 X 12
Bedroom
- Level: Entry
- Area: 130
- Dimensions: 13 X 10
Other
- Level: Entry
- Area: 70
- Dimensions: 7 X 10
Other
- Level: Second
- Area: 24
- Dimensions: 3 X 8
Other
- Level: Basement
- Area: 36
- Dimensions: 6 X 6
Family room
- Level: Basement
- Area: 255
- Dimensions: 17 X 15
Game room
- Level: Basement
- Area: 240
- Dimensions: 16 X 15
Kitchen
- Level: Entry
- Area: 180
- Dimensions: 18 X 10
Laundry
- Level: Basement
- Area: 99
- Dimensions: 9 X 11
Library
- Level: Second
- Area: 99
- Dimensions: 11 X 9
Living room
- Level: Second
- Area: 208
- Dimensions: 13 X 16
Heating
- Electric, Forced Air, Natural Gas
Cooling
- Ceiling Fans, Central Air
Appliances
- Included: Built In Gas Oven, Built In Gas Range, Dishwasher, Disposal, Double Oven, Dryer, Free Standing Refrigerator, Gas Cooktop, Ice Maker, Microwave, Range Hood, Self Cleaning Oven, Stainless Steel Appliances, Vented Exhaust Fan, Washer
- Laundry: Laundry Room
Features
- Entrance Foyer, High Speed Internet, Programmable Thermostat
- Basement: Finished
- Has fireplace: No
Interior area
- Total interior livable area: 2,547 sqft
- Finished area above ground: 1,518
- Finished area below ground: 1,029
Property
Parking
- Total spaces: 2.5
- Parking features: Twoand Half Car Garage, Attached, Direct Access, Electricityin Garage, Garage Door Opener, Workshop In Garage
- Attached garage spaces: 2.5
Features
- Levels: Two
- Stories: 2
- Entry location: GroundLevelwSteps
- Patio & porch: Deck, Patio, Porch
- Exterior features: Chimney Caps, Lighting
- Pool features: None
- Fencing: Back Yard
Lot
- Size: 8,276 Square Feet
- Dimensions: 60 x 135
Details
- Additional structures: Sheds
- Parcel number: 53021020033002
- Special conditions: Short Sale No,Standard
Construction
Type & style
- Home type: SingleFamily
- Architectural style: Colonial
- Property subtype: Single Family Residence
Materials
- Brick, Vinyl Siding
- Foundation: Basement, Poured
- Roof: Asphalt
Condition
- New construction: No
- Year built: 1966
- Major remodel year: 2025
Utilities & green energy
- Sewer: Public Sewer
- Water: Public
- Utilities for property: Cable Available, Underground Utilities
Community & HOA
Community
- Security: Smoke Detectors
- Subdivision: PARKLAND SUB
HOA
- Has HOA: No
Location
- Region: Southgate
Financial & listing details
- Price per square foot: $122/sqft
- Tax assessed value: $62,143
- Annual tax amount: $3,601
- Date on market: 3/6/2026
- Cumulative days on market: 4 days
- Listing agreement: Exclusive Right To Sell
- Listing terms: Cash,Conventional,FHA,Va Loan
Price history
| Date | Event | Price |
|---|---|---|
| 4/20/2026 | Sold | $310,000+0%$122/sqft |
Source:  Realcomp II #20261012781 Report a problem Realcomp II #20261012781 Report a problem | ||
| 4/20/2026 | Pending sale | $309,900$122/sqft |
Source: Realcomp II #20261012781 Report a problem | ||
| 3/6/2026 | Listed for sale | $309,900$122/sqft |
Source: Realcomp II #20261012781 Report a problem | ||
Public tax history
| Year | Property taxes | Tax assessment |
|---|---|---|
| 2025 | -- | $102,800 +8.6% |
| 2024 | -- | $94,700 +9.7% |
| 2023 | -- | $86,300 +12.7% |
| 2022 | -- | $76,600 +7.7% |
| 2021 | -- | $71,100 |
| 2020 | $2,896 +4.8% | $71,100 +4.1% |
| 2019 | $2,763 | $68,300 +6.7% |
| 2018 | $2,763 | $64,000 +5.6% |
| 2017 | -- | $60,600 +5.8% |
| 2016 | $1,934 | $57,300 +17.7% |
| 2015 | $1,934 -58.6% | $48,700 +1.9% |
| 2013 | $4,670 +141.5% | $47,800 +4.4% |
| 2012 | $1,934 | $45,800 -26.2% |
| 2010 | -- | $62,100 +2.6% |
| 2009 | -- | $60,500 -14.9% |
| 2008 | -- | $71,100 -5.5% |
| 2007 | -- | $75,200 +3.6% |
| 2005 | $1,606 | $72,600 +3% |
| 2003 | -- | $70,500 +48.2% |
| 2001 | -- | $47,586 +3.2% |
| 2000 | $1,888 | $46,111 |
Find assessor info on the county website
Neighborhood: 48195
Nearby homes
- $192,900-- bd1 ba1k sqft15373 Dumay St, Southgate, MI 48195Off Market
- $186,600-- bd1 ba1k sqft15311 Dumay St, Southgate, MI 48195Off Market
- $250,0003 bd2 ba2.1k sqft15391 Dumay St, Southgate, MI 48195Sold

- $229,300-- bd1 ba1.3k sqft15409 Dumay St, Southgate, MI 48195Off Market
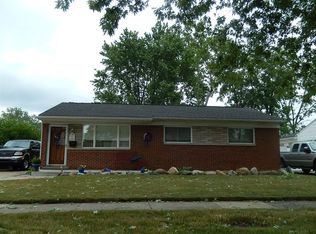
- $314,6003 bd2 ba2.2k sqft15360 Dumay St, Southgate, MI 48195Off Market
- $275,300-- bd1 ba1.9k sqft15324 Dumay St, Southgate, MI 48195Off Market
- $199,900-- bd1 ba1.4k sqft15243 Dumay St, Southgate, MI 48195Off Market
- $244,200-- bd1 ba2.1k sqft15390 Dumay St, Southgate, MI 48195Off Market
Nearby schools
GreatSchools rating
- 7/10Allen Elementary SchoolGrades: PK-5Distance: 0.7 mi
- 5/10Davidson Middle SchoolGrades: 6-8Distance: 1.2 mi
- 7/10Southgate Anderson High SchoolGrades: 9-12Distance: 0.5 mi
Get a cash offer in 3 minutes
Find out how much your home could sell for in as little as 3 minutes with a no-obligation cash offer.
Estimated market value
$312,200
Get a cash offer in 3 minutes
Find out how much your home could sell for in as little as 3 minutes with a no-obligation cash offer.
Estimated market value
$312,200
- Michigan
- Wayne County
- Southgate
- 48195
- 15335 Dumay St
Nearby cities
Nearby zip codes
Other Southgate Topics
