FINALLY - A STUNNING HOME THAT DELIVERS THE FLEXIBILITY YOU’VE BEEN SEARCHING FOR. Discover the perfect blend of comfort, privacy, and possibility in this move-in-ready 3-bedroom, 2-bath home situated on a fully fenced half-acre corner lot in the sought-after Royal Highlands community. From the moment you step through the grand arched entry, soaring ceilings and an expansive open-concept design create an inviting atmosphere that's ideal for everyday living and effortless entertaining. The spacious kitchen is the heart of the home, offering solid wood cabinetry, an oversized island, breakfast bar, built-in workspace, and two walk-in pantries that provide exceptional storage. The generous primary suite offers a true retreat with dual walk-in closets and a private ensuite featuring double vanities, a large walk-in shower, and space for a makeup vanity or dressing area. Step through the oversized sliding doors to a massive backyard ready to become your dream outdoor oasis, complete with irrigation and new well components already in place. Whether you envision a pool, detached workshop, outdoor kitchen, or simply room to spread out and enjoy peaceful country-style living, this property delivers the flexibility you've been searching for. Homes offering this much space, privacy, and value are impossible to find. If you think the photos are nice - WARNING - Seeing it in person may cause you to FALL IN LOVE AT FIRST SIGHT. Don’t delay - Schedule today!
Pending
Price cut: $7K (7/22)
$312,000
15335 FLEETWOOD ROAD, WEEKI WACHEE, FL 34614
3beds
1,955sqft
Single Family Residence
Built in 2007
0.46 Acres Lot
$310,100 Zestimate®
$160/sqft
$-- HOA
What's special
- 227 days
- 1,039
- 105
Zillow last checked:
Listing updated:
Listed by:
Bonnie Bowersox 727-314-2289,
FLORIDA LUXURY REALTY INC 727-862-4447
Source: Stellar MLS,MLS#: W7882914 Originating MLS: West Pasco
Originating MLS: West Pasco
Facts & features
Interior
Bedrooms & bathrooms
- Bedrooms: 3
- Bathrooms: 2
- Full bathrooms: 2
Primary bedroom
- Features: Dual Closets
- Level: First
Bedroom 2
- Features: Built-in Closet
- Level: First
Bedroom 3
- Features: Built-in Closet
- Level: First
Primary bathroom
- Level: First
Bathroom 2
- Level: First
Kitchen
- Level: First
Living room
- Level: First
Heating
- Central
Cooling
- Central Air
Appliances
- Included: Convection Oven, Dishwasher, Disposal, Electric Water Heater, Microwave
- Laundry: Electric Dryer Hookup, Laundry Room, Washer Hookup
Features
- Ceiling Fan(s), High Ceilings, Kitchen/Family Room Combo, Open Floorplan, Solid Wood Cabinets, Walk-In Closet(s)
- Flooring: Carpet, Ceramic Tile, Luxury Vinyl
- Doors: Sliding Doors
- Has fireplace: No
Interior area
- Total structure area: 1,955
- Total interior livable area: 1,955 sqft
Property
Parking
- Total spaces: 2
- Parking features: Garage - Attached
- Attached garage spaces: 2
Features
- Levels: One
- Stories: 1
- Exterior features: Irrigation System
Lot
- Size: 0.46 Acres
- Dimensions: 100 x 200
Details
- Parcel number: R0122117335747100130
- Zoning: R
- Special conditions: None
Construction
Type & style
- Home type: SingleFamily
- Property subtype: Single Family Residence
Materials
- Stucco
- Foundation: Slab
- Roof: Shingle
Condition
- New construction: No
- Year built: 2007
Utilities & green energy
- Sewer: Septic Tank
- Water: Well
- Utilities for property: Electricity Connected, Sprinkler Well, Water Connected
Community & HOA
Community
- Pet fee: $0 monthly
- Subdivision: ROYAL HIGHLANDS
HOA
- Has HOA: No
Location
- Region: Weeki Wachee
Financial & listing details
- Price per square foot: $160/sqft
- Tax assessed value: $254,084
- Annual tax amount: $3,524
- Date on market: 2/13/2026
- Cumulative days on market: 222 days
- Ownership: Fee Simple
- Total actual rent: 0
- Electric utility on property: Yes
- Road surface type: Gravel
Estimated market value
$310,100
$295,000 - $326,000
$2,348/mo
Price history
| Date | Event | Price |
|---|---|---|
| 9/28/2026 | Pending sale | $312,000$160/sqft |
Source:  Stellar MLS #W7882914 Report a problem Stellar MLS #W7882914 Report a problem | ||
| 7/22/2026 | Price change | $312,000-2.2%$160/sqft |
Source: Stellar MLS #W7882914 Report a problem | ||
| 6/16/2026 | Price change | $319,000-1.8%$163/sqft |
Source: Stellar MLS #W7882914 Report a problem | ||
| 5/13/2026 | Price change | $324,900-2.7%$166/sqft |
Source: Stellar MLS #W7882914 Report a problem | ||
| 3/13/2026 | Price change | $334,000-1.5%$171/sqft |
Source: Stellar MLS #W7882914 Report a problem | ||
| 2/14/2026 | Listed for sale | $339,000+16.9%$173/sqft |
Source: Stellar MLS #W7882914 Report a problem | ||
| 2/28/2023 | Sold | $289,900$148/sqft |
Source:  HCMLS #2229516 Report a problem HCMLS #2229516 Report a problem | ||
| 1/30/2023 | Pending sale | $289,900$148/sqft |
Source: Stellar MLS #W7852095 Report a problem | ||
| 1/19/2023 | Listed for sale | $289,900+544.2%$148/sqft |
Source: HCMLS #2229516 Report a problem | ||
| 5/2/2020 | Listing removed | $1,350$1/sqft |
Source: Tropic Shores Realty LLC #2208618 Report a problem | ||
| 4/21/2020 | Listed for rent | $1,350$1/sqft |
Source: Tropic Shores Realty LLC #2208618 Report a problem | ||
| 4/13/2019 | Listing removed | $1,350$1/sqft |
Source: Tropic Shores Realty LLC #2199969 Report a problem | ||
| 3/29/2019 | Listed for rent | $1,350$1/sqft |
Source: Tropic Shores Realty LLC #2199969 Report a problem | ||
| 1/17/2006 | Sold | $45,000+650%$23/sqft |
Source: Public Record Report a problem | ||
| 4/28/2004 | Sold | $6,000$3/sqft |
Source: Public Record Report a problem | ||
Public tax history
| Year | Property taxes | Tax assessment |
|---|---|---|
| 2025 | $3,525 -4.7% | $254,084 -1.3% |
| 2024 | $3,700 +10.1% | $257,329 +37.8% |
| 2023 | $3,361 +4.6% | $186,711 +10% |
| 2022 | $3,214 +11.7% | $169,737 +10% |
| 2021 | $2,877 +12.5% | $154,306 +10% |
| 2020 | $2,558 +14% | $140,278 +10% |
| 2019 | $2,243 +21.1% | $127,525 +0.4% |
| 2018 | $1,853 -6.1% | $127,077 +14.6% |
| 2017 | $1,972 | $110,842 +15.7% |
| 2016 | $1,972 +11.9% | $95,812 +6.4% |
| 2015 | $1,762 +10.3% | $90,048 +5.8% |
| 2014 | $1,597 +23.4% | $85,124 +6% |
| 2013 | $1,295 +5.7% | $80,334 +0.6% |
| 2012 | $1,225 -7.7% | $79,864 -9.1% |
| 2011 | $1,327 | $87,834 -9.6% |
| 2010 | -- | $97,185 -18.6% |
| 2009 | $1,799 -20% | $119,378 -18.4% |
| 2008 | $2,249 +437.5% | $146,304 +509.6% |
| 2006 | $418 | $24,000 +200% |
| 2005 | -- | $8,000 +135.3% |
| 2004 | $64 -1.6% | $3,400 |
| 2003 | $65 +5.9% | $3,400 +6.3% |
| 2002 | $61 +8% | $3,200 +6.7% |
| 2001 | $57 -1.5% | $3,000 |
| 2000 | $58 | $3,000 |
Find assessor info on the county website
Monthly payment
Est. payment
Payment breakdown
Explore the cost of this home by adjusting the details. Changes won't be saved.Climate risks
Neighborhood: 34614
Similar homes
- $325,0004 bd2 ba2.3k sqft13096 NUSSER AVENUE, WEEKI WACHEE, FL 34614For Sale
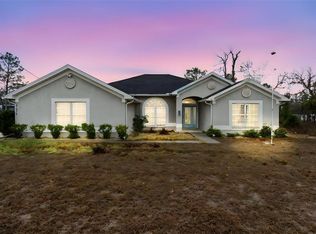
 MLS ID #TB8472693, Justin Noe, PA, AGILE GROUP REALTY. Stellar MLS
 - $339,9003 bd2 ba1.5k sqft13391 RUFFED GROUSE ROAD, WEEKI WACHEE, FL 34614For Sale
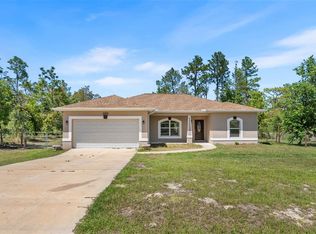 MLS ID #GC539609, Kyle Hoppenworth, WATSON REALTY CORP- TIOGA. Stellar MLS
 - $359,9004 bd2 ba1.9k sqft13485 RESORT AVENUE, BROOKSVILLE, FL 34614For Sale
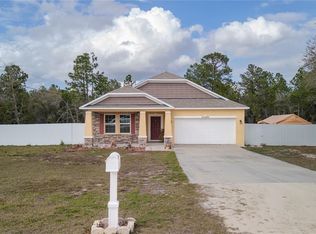 MLS ID #TB8487029, Eduardo Rodriguez Jorge, NXT LEVEL REALTY GROUP INC. Stellar MLS
 - $364,9004 bd2 ba1.7k sqft11472 PINE WARBLER AVENUE, BROOKSVILLE, FL 34614For Sale
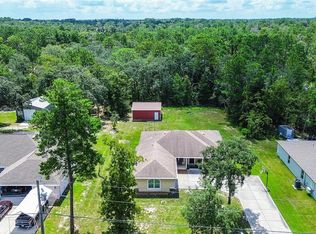 MLS ID #TB8537913, Bradley Uline, RE/MAX REALTEC GROUP INC. Stellar MLS
 - $380,0004 bd2 ba2.3k sqft12258 HARRIS HAWK ROAD, WEEKI WACHEE, FL 34614For SaleMLS ID #TB8534284, Julia Wright, KELLER WILLIAMS TAMPA PROPERTIES. Stellar MLS
- $315,0003 bd2 ba1.6k sqft9387 FRENCH QUARTERS CIRCLE, WEEKI WACHEE, FL 34613For SaleMLS ID #TB8543484, Xilas Santana, EXP REALTY LLC. Stellar MLS
- $449,9003 bd2 ba1.6k sqft14241 RAVINE AVENUE, WEEKI WACHEE, FL 34614For SaleMLS ID #W7885652, Tami Schifflin, SANDPEAK REALTY. Stellar MLS
- $324,9004 bd2 ba2.2k sqft27 VINCA STREET, HOMOSASSA, FL 34446For SaleMLS ID #OM717767, Dwight Newell, LLC, GLOBALWIDE REALTY LLC. Stellar MLS
- $275,0004 bd2 ba2.3k sqft13317 MOON ROAD, BROOKSVILLE, FL 34613For SaleMLS ID #TB8536741, Ariel Cespedes, KW REALTY ELITE PARTNERS. Stellar MLS
- $334,9003 bd3 ba2.2k sqft9389 FOX HOLLOW LANE, WEEKI WACHEE, FL 34613For SaleMLS ID #O6399261, Robert Salmons, ENTERA REALTY LLC. Stellar MLS
- $376,5004 bd2 ba1.8k sqft12200 PINE FINCH AVENUE, WEEKI WACHEE, FL 34614For SaleMLS ID #TB8524284, Monika Lee, PEOPLE'S TRUST REALTY. Stellar MLS
- $314,9004 bd2 ba2k sqft15850 DURANGO CIRCLE, BROOKSVILLE, FL 34604For SaleMLS ID #TB8547928, Isabel Martin, PEOPLE'S TRUST REALTY. Stellar MLS
- $399,9003 bd2 ba1.9k sqft12015 PHOENIX AVENUE, WEEKI WACHEE, FL 34614For SaleMLS ID #TB8495141, Jennifer Vazquez, JT REALTY & ASSOCIATES. Stellar MLS
- $274,9003 bd2 ba2.1k sqft8483 PINETOP RIDGE LANE, BROOKSVILLE, FL 34613For SaleMLS ID #O6416121, Cindy Lemke, INDEPENDENCE R E SERVICES LLC. Stellar MLS
- $315,0004 bd2 ba1.9k sqft13368 MANDALAY PLACE, SPRING HILL, FL 34609For SaleMLS ID #TB8537383, Christina Probeyahn, COASTAL PROPERTIES GROUP INTERNATIONAL. Stellar MLS
- $345,0003 bd2 ba1.7k sqft7435 KILBRIDE COURT, WEEKI WACHEE, FL 34613For SaleMLS ID #TB8507152, Jackie Garth, AMO REALTY. Stellar MLS
- $315,0003 bd2 ba1.9k sqft11911 VALLEY FALLS LOOP, SPRING HILL, FL 34609For SaleMLS ID #TB8472912, Juan Erazo, PEOPLE'S TRUST REALTY. Stellar MLS
- $414,9904 bd2 ba2.3k sqft11268 KODIAK WREN ROAD, WEEKI WACHEE, FL 34614For SaleMLS ID #G5115832, Laura Halbig, DENIZ REALTY PARTNERS LLC. Stellar MLS
- $330,0003 bd2 ba1.9k sqft5341 BIRCHWOOD ROAD, SPRING HILL, FL 34608For SaleMLS ID #TB8533383, Timothy Plumadore, TROPIC SHORES REALTY. Stellar MLS
- $300,0003 bd2 ba1.4k sqft11401 CALLAGHAN AVENUE, SPRING HILL, FL 34608For SaleMLS ID #TB8544725, Megan Pargov, LIPPLY REAL ESTATE. Stellar MLS
