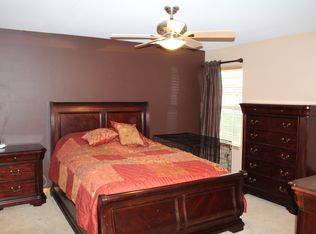
This immaculate two-story townhome just hit the market, freshly updated and move-in ready! The main level boasts a spacious, sun-filled living and dining area, along with a large kitchen featuring 42" cabinets, a tile backsplash, and stainless steel appliances. Natural light pours in, highlighting the beautiful patio view. Upstairs, you'll find two bedrooms and a huge loft. The master bedroom includes a walk-in closet with extra shelving and direct access to the shared master bathroom. The loft offers versatile space-ideal as a second living room, third bedroom, home office, gym, or entertainment area. You'll love the convenience of the second-floor laundry room and the attached two-car garage, which also has built-in storage. The home has been fully refreshed with new paint throughout, new carpet, and new master bathroom. Enjoy the open green space behind the patio or take a walk to the nearby park. Located in Manhattan School District 114 and Lincoln-Way High School District 210.
Closed
Zillow last checked:
Listing updated:
Bought with:
Carrie Mitcheff
Village Realty, Inc.
Source: MRED as distributed by MLS GRID,MLS#: 12156288
Price history
| Date | Event | Price |
|---|---|---|
| 3/20/2025 | Sold | $245,000-1.6%$161/sqft |
Source:  MRED as distributed by MLS GRID #12156288 Report a problem MRED as distributed by MLS GRID #12156288 Report a problem | ||
| 2/20/2025 | Contingent | $248,995$164/sqft |
Source: MRED as distributed by MLS GRID #12156288 Report a problem | ||
| 2/11/2025 | Price change | $248,995-0.4%$164/sqft |
Source: MRED as distributed by MLS GRID #12156288 Report a problem | ||
| 11/8/2024 | Price change | $249,995-2%$164/sqft |
Source: MRED as distributed by MLS GRID #12156288 Report a problem | ||
| 9/9/2024 | Price change | $255,000+49.1%$168/sqft |
Source: MRED as distributed by MLS GRID #12156288 Report a problem | ||
| 5/1/2024 | Pending sale | -- |
Source:  Hubzu REO Report a problem Hubzu REO Report a problem | ||
| 2/25/2021 | Sold | $171,000$113/sqft |
Source: MRED as distributed by MLS GRID #10961868 Report a problem | ||
| 1/10/2021 | Contingent | $171,000$113/sqft |
Source: MRED as distributed by MLS GRID #10961868 Report a problem | ||
| 1/6/2021 | Listed for sale | $171,000$113/sqft |
Source: MRED as distributed by MLS GRID #10961868 Report a problem | ||
Nearby homes
Get a cash offer in 3 minutes
Find out how much your home could sell for in as little as 3 minutes with a no-obligation cash offer.
Estimated market value
$261,100
