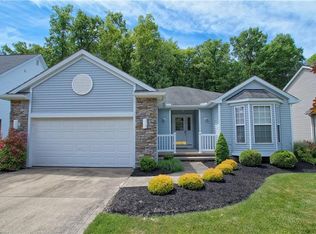
Welcome to this beautifully crafted custom built home in the sought-after Woodsong neighborhood of Middlefield! Thoughtful design and quality construction shine throughout this first-floor primary suite home, nestled on a peaceful cul-de-sac with wooded views. A welcoming covered front porch sets the tone as you enter the home to a spacious foyer! Step inside to an open-concept layout featuring a spacious living room with a cozy gas fireplace, hickory hardwood floors and an abundance of natural light. The heart of the home is the stunning kitchen, complete with a large center island with bar seating, granite countertops, stainless steel appliances, and a seamless flow into the dining area—perfect for entertaining or everyday living! Step out onto the back deck to enjoy your morning coffee surrounded by nature. The first-floor primary suite offers a private retreat with a generous walk-in closet, dual vanity, and a walk-in shower. Enjoy the convenience of the 1st floor laundry and a 20x25 two car garage with handicap accessible ramp. Upstairs, you’ll find a versatile loft space, three large bedrooms, and a full bath—plenty of room for family, guests, or a home office setup. The full 1,392 sq ft basement offers endless potential—whether you’re looking for storage, a home gym, or a space to finish and make your own. Conveniently located near shopping, dining, and just minutes from Route 422, this home offers both tranquility and accessibility. Don’t miss your opportunity to own this standout property in Woodsong—where quality meets comfort in one of Middlefield’s most desirable communities!
Closed
$390,000
15335 Royal Oak Dr, Middlefield, OH 44062
4beds
2,557sqft
Single Family Residence
Built in 2015
9,147 Square Feet Lot
$407,700 Zestimate®
$153/sqft
$3,006 Estimated rent
Home value
$407,700
$387,000 - $428,000
$3,006/mo
Zestimate® history
Owner options
List your home for rent
$3,006/mo
Rent Zestimate®
Find your next renter with Zillow Rental Manager. Plus, with online applications, you can quickly screen prospective tenants – for free.
$3,006/mo
Rent Zestimate®
Refinance and save
$2,729/mo
Est. payment
Refinancing to a lower rate could help reduce your monthly payments and save thousands over the life of the loan.
$2,729/mo
Est. payment
Explore your selling options
Work with a Zillow partner agent
Leverage their expertise and Zillow's premium Showcase listings to get your home seen by more buyers.
Get startedList with your own agent
Get your home in front of millions of buyers by listing it on Zillow.
Learn how to do itSell it yourself
Take full control of how buyers see your home on Zillow by listing For Sale by Owner (FSBO).
List your homeWhat's special
Versatile loft spaceThree large bedroomsOpen-concept layoutBack deckStunning kitchenFirst-floor primary suiteTwo car garage
Zillow last checked:
Listing updated:
Listed by:
Cassie Fitzgerald cassie.fitzgerald@exprealty.com330-256-6122,
EXP Realty, LLC.
Bought with:
Terry Young, 237938
Keller Williams Greater Metropolitan
Source: MLS Now,MLS#: 5117145 Originating MLS: Akron Cleveland Association of REALTORS
Originating MLS: Akron Cleveland Association of REALTORSFacts & features
Interior
Bedrooms & bathrooms
- Bedrooms: 4
- Bathrooms: 3
- Full bathrooms: 2
- 1/2 bathrooms: 1
- Main level bathrooms: 2
- Main level bedrooms: 1
Bedroom
- Description: Flooring: Carpet
- Level: Second
- Dimensions: 14 x 22
Bedroom
- Description: bedroom/ sitting room,Flooring: Carpet
- Level: Second
- Dimensions: 12 x 28
Bedroom
- Description: Flooring: Carpet
- Level: Second
Primary bathroom
- Description: Flooring: Wood
- Level: First
- Dimensions: 14 x 16
Primary bathroom
- Description: Flooring: Ceramic Tile
- Features: Granite Counters
- Level: First
- Dimensions: 11 x 10
Bathroom
- Description: Flooring: Ceramic Tile
- Level: First
- Dimensions: 5 x 6
Bathroom
- Description: Flooring: Ceramic Tile
- Level: Second
- Dimensions: 5 x 10
Basement
- Description: Unfinished full basement,Flooring: Concrete
- Level: Basement
- Dimensions: 44 x 41
Dining room
- Description: Flooring: Wood
- Level: First
- Dimensions: 12 x 9
Kitchen
- Description: Flooring: Wood
- Features: Breakfast Bar, Granite Counters, Vaulted Ceiling(s)
- Level: First
- Dimensions: 12 x 18
Living room
- Description: Flooring: Wood
- Features: Fireplace
- Level: First
- Dimensions: 18 x 20
Loft
- Description: Flooring: Carpet
- Level: Second
- Dimensions: 19 x 11
Pantry
- Description: Flooring: Wood
- Level: First
- Dimensions: 4 x 6
Heating
- Forced Air, Fireplace(s)
Cooling
- Central Air, Ceiling Fan(s)
Appliances
- Included: Built-In Oven, Dryer, Dishwasher, Disposal, Microwave, Range, Refrigerator, Washer
- Laundry: Main Level
Features
- Ceiling Fan(s), Entrance Foyer, Eat-in Kitchen, Granite Counters, High Ceilings, High Speed Internet, Kitchen Island, Primary Downstairs, Open Floorplan, Pantry, Recessed Lighting, Vaulted Ceiling(s), Walk-In Closet(s)
- Basement: Full,Unfinished,Sump Pump
- Number of fireplaces: 1
- Fireplace features: Glass Doors, Gas Log, Gas Starter, Gas
Interior area
- Total structure area: 2,557
- Total interior livable area: 2,557 sqft
- Finished area above ground: 2,557
Property
Parking
- Total spaces: 2
- Parking features: Attached, Garage
- Attached garage spaces: 2
Accessibility
- Accessibility features: Accessible Common Area, Accessible Closets, Accessible Approach with Ramp, Accessible Hallway(s)
Features
- Levels: Two
- Stories: 2
- Patio & porch: Covered, Deck, Front Porch
Lot
- Size: 9,147 Square Feet
- Features: Cul-De-Sac, Dead End
Details
- Parcel number: 19071201
- Special conditions: Standard
Construction
Type & style
- Home type: SingleFamily
- Architectural style: Conventional
- Property subtype: Single Family Residence
Materials
- Vinyl Siding
- Foundation: Block
- Roof: Asphalt,Fiberglass
Condition
- Year built: 2015
Utilities & green energy
- Sewer: Public Sewer
- Water: Public
Community & HOA
Community
- Subdivision: Woodsong
HOA
- Has HOA: Yes
- Services included: Common Area Maintenance
- HOA fee: $175 annually
- HOA name: Woodsong
Location
- Region: Middlefield
Financial & listing details
- Price per square foot: $153/sqft
- Tax assessed value: $324,900
- Annual tax amount: $4,369
- Date on market: 4/24/2025
- Cumulative days on market: 45 days
Price history
| Date | Event | Price |
|---|---|---|
| 6/13/2025 | Sold | $390,000-8.2%$153/sqft |
Source:  MLS Now #5117145 Report a problem MLS Now #5117145 Report a problem | ||
| 6/9/2025 | Pending sale | $424,900$166/sqft |
Source: MLS Now #5117145 Report a problem | ||
| 5/6/2025 | Contingent | $424,900$166/sqft |
Source: MLS Now #5117145 Report a problem | ||
| 4/30/2025 | Price change | $424,900-3.2%$166/sqft |
Source: MLS Now #5117145 Report a problem | ||
| 4/24/2025 | Listed for sale | $439,000+997.5%$172/sqft |
Source: MLS Now #5117145 Report a problem | ||
| 12/30/2014 | Sold | $40,000$16/sqft |
Source: Public Record Report a problem | ||
Public tax history
| Year | Property taxes | Tax assessment |
|---|---|---|
| 2025 | $4,048 +1.4% | $113,720 |
| 2024 | $3,992 -2.5% | $113,720 |
| 2023 | $4,096 +11.5% | $113,720 +29.6% |
| 2022 | $3,673 -0.2% | $87,720 |
| 2021 | $3,680 -3.2% | $87,720 |
| 2020 | $3,800 +2% | $87,720 +9.1% |
| 2019 | $3,727 -0.1% | $80,400 |
| 2018 | $3,729 0% | $80,400 |
| 2017 | $3,731 +25.3% | $80,400 +8.3% |
| 2016 | $2,978 +448.9% | $74,240 +523.9% |
| 2015 | $543 +9.4% | $11,900 |
| 2014 | $496 | $11,900 |
Find assessor info on the county website
Neighborhood: 44062
Nearby homes
- $322,6003 bd2 ba1.6k sqft15325 Royal Oak Dr, Middlefield, OH 44062Off Market
- $353,9003 bd2 ba1.7k sqft15337 Royal Oak Dr, Middlefield, OH 44062Off Market
- $334,7004 bd2 ba1.8k sqft15323 Royal Oak Dr, Middlefield, OH 44062Off Market
- $367,1003 bd2 ba1.7k sqft15345 Royal Oak Dr, Middlefield, OH 44062Off Market

- $359,3003 bd2 ba1.8k sqft15336 Royal Oak Dr, Middlefield, OH 44062Off Market
- $275,0009,147 Square Feet15334 Royal Oak Dr, Middlefield, OH 44062Off Market
- $339,7002 bd2 ba1.6k sqft15324 Royal Oak Dr, Middlefield, OH 44062Off Market
- $395,4003 bd3 ba2.4k sqft15353 Royal Oak Dr, Middlefield, OH 44062Off Market
Nearby schools
GreatSchools rating
- 6/10Cardinal Elementary SchoolGrades: PK-6Distance: 1.9 mi
- 5/10Cardinal Junior/Senior High SchoolGrades: 7-12Distance: 1.7 mi
- NACardinal Middle SchoolGrades: 6,8Distance: 1.9 mi
Schools provided by the listing agent
- District: Cardinal LSD - 2802
Source: MLS Now. This data may not be complete. We recommend contacting the local school district to confirm school assignments for this home.
Get a cash offer in 3 minutes
Find out how much your home could sell for in as little as 3 minutes with a no-obligation cash offer.
Estimated market value
$407,700
Get a cash offer in 3 minutes
Find out how much your home could sell for in as little as 3 minutes with a no-obligation cash offer.
Estimated market value
$407,700
- Ohio
- Geauga County
- Middlefield
- 44062
- 15335 Royal Oak Dr
Nearby cities
Nearby zip codes
Other Middlefield Topics
