Conveniently located near shops and restaurants, yet tucked away in a quiet neighborhood on a cul-de-sac, this home has so much to offer! With a primary suite on the main, the layout allows for main floor living, if needed. Soaring vaulted ceilings with a skylight and an abundance of windows allow for so much natural light! Updated kitchen with double ovens, opens up to a cozy nook and family room featuring a large built-in bookcase. Two bedrooms and a full bath complete the upstairs. Out back, is a lovely terraced, fenced yard offering irrigation along with a patio, garden/greehouse and tool shed. In the garage, the high ceilings have been utilized to create a large storage loft. Murrayhill Recreation nearby, offers an abundance of amenities including: pools, hot tub, tennis/pickleball courts, a small baseball diamond, basketball court and a party room.
Sold
$675,000
15335 SW Widgeon Ct, Beaverton, OR 97007
3beds
1,850sqft
Residential, Single Family Residence
Built in 1992
8,276 Square Feet Lot
$651,300 Zestimate®
$365/sqft
$2,861 Estimated rent
Home value
$651,300
$619,000 - $684,000
$2,861/mo
Zestimate® history
Owner options
List your home for rent
$2,861/mo
Rent Zestimate®
Find your next renter with Zillow Rental Manager. Plus, with online applications, you can quickly screen prospective tenants – for free.
$2,861/mo
Rent Zestimate®
Refinance and save
$4,566/mo
Est. payment
Refinancing to a lower rate could help reduce your monthly payments and save thousands over the life of the loan.
$4,566/mo
Est. payment
Explore your selling options
Work with a Zillow partner agent
Leverage their expertise and Zillow's premium Showcase listings to get your home seen by more buyers.
Get startedList with your own agent
Get your home in front of millions of buyers by listing it on Zillow.
Learn how to do itSell it yourself
Take full control of how buyers see your home on Zillow by listing For Sale by Owner (FSBO).
List your homeWhat's special
Single floor livingHot tubLarge storage loftUpdated kitchenQuiet neighborhoodPrimary suiteHigh ceilings
Zillow last checked:
Listing updated:
Listed by:
Marci Carlson marcicarlson@windermere.com,
Windermere Realty Trust
Bought with:
Tanya Smith, 201209745
Redfin
Source: RMLS (OR),MLS#: 24179775
Facts & features
Interior
Bedrooms & bathrooms
- Bedrooms: 3
- Bathrooms: 3
- Full bathrooms: 2
- Partial bathrooms: 1
- Main level bathrooms: 2
Rooms
- Room types: Laundry, Bedroom 2, Bedroom 3, Dining Room, Family Room, Kitchen, Living Room, Primary Bedroom
Primary bedroom
- Features: Ensuite, High Ceilings, Jetted Tub, Tile Floor, Walkin Closet, Walkin Shower, Wallto Wall Carpet
- Level: Main
- Area: 221
- Dimensions: 13 x 17
Bedroom 2
- Features: Closet, Wallto Wall Carpet
- Level: Upper
- Area: 120
- Dimensions: 12 x 10
Bedroom 3
- Features: Closet, Wallto Wall Carpet
- Level: Upper
- Area: 100
- Dimensions: 10 x 10
Dining room
- Features: Living Room Dining Room Combo, High Ceilings, Wallto Wall Carpet
- Level: Main
- Area: 120
- Dimensions: 12 x 10
Family room
- Features: Fireplace, Hardwood Floors
- Level: Main
- Area: 160
- Dimensions: 10 x 16
Kitchen
- Features: Dishwasher, Disposal, Family Room Kitchen Combo, Hardwood Floors, Nook, Updated Remodeled, Double Oven, Granite
- Level: Main
- Area: 150
- Width: 10
Living room
- Features: Fireplace, High Ceilings, Wallto Wall Carpet
- Level: Main
- Area: 168
- Dimensions: 12 x 14
Heating
- Forced Air, Fireplace(s)
Cooling
- Central Air
Appliances
- Included: Dishwasher, Disposal, Double Oven, Free-Standing Refrigerator, Plumbed For Ice Maker, Stainless Steel Appliance(s), Washer/Dryer, Gas Water Heater, Tank Water Heater
Features
- Granite, High Ceilings, Vaulted Ceiling(s), Closet, Living Room Dining Room Combo, Family Room Kitchen Combo, Nook, Updated Remodeled, Walk-In Closet(s), Walkin Shower
- Flooring: Hardwood, Tile, Wall to Wall Carpet
- Windows: Double Pane Windows, Vinyl Frames
- Basement: Crawl Space
- Number of fireplaces: 2
- Fireplace features: Gas
Interior area
- Total structure area: 1,850
- Total interior livable area: 1,850 sqft
Property
Parking
- Total spaces: 2
- Parking features: Driveway, Garage Door Opener, Attached, Oversized
- Attached garage spaces: 2
- Has uncovered spaces: Yes
Accessibility
- Accessibility features: Accessible Entrance, Main Floor Bedroom Bath, Stair Lift, Utility Room On Main, Accessibility
Features
- Levels: Two
- Stories: 2
- Patio & porch: Patio
- Exterior features: Garden
- Has spa: Yes
- Spa features: Association, Bath
- Fencing: Fenced
- Has view: Yes
- View description: Territorial
Lot
- Size: 8,276 Square Feet
- Features: Cul-De-Sac, Terraced, Sprinkler, SqFt 7000 to 9999
Details
- Additional structures: Greenhouse
- Parcel number: R2005442
Construction
Type & style
- Home type: SingleFamily
- Architectural style: Traditional
- Property subtype: Residential, Single Family Residence
Materials
- Cedar
- Foundation: Concrete Perimeter
- Roof: Composition
Condition
- Updated/Remodeled
- New construction: No
- Year built: 1992
Utilities & green energy
- Gas: Gas
- Sewer: Public Sewer
- Water: Public
- Utilities for property: Cable Connected
Community & HOA
Community
- Subdivision: Murrayhill No.09
HOA
- Has HOA: Yes
- Amenities included: Basketball Court, Commons, Lap Pool, Maintenance Grounds, Management, Party Room, Pool, Spa Hot Tub, Tennis Court
- HOA fee: $226 semi-annually
- Second HOA fee: $558 semi-annually
Location
- Region: Beaverton
Financial & listing details
- Price per square foot: $365/sqft
- Tax assessed value: $646,370
- Annual tax amount: $6,993
- Date on market: 4/19/2024
- Cumulative days on market: 4 days
- Listing terms: Call Listing Agent,Cash,Conventional,FHA,VA Loan
- Road surface type: Paved
Price history
| Date | Event | Price |
|---|---|---|
| 5/21/2024 | Sold | $675,000+4.7%$365/sqft |
Source:  RMLS (OR) #24179775 Report a problem RMLS (OR) #24179775 Report a problem | ||
| 4/23/2024 | Pending sale | $645,000$349/sqft |
Source: RMLS (OR) #24179775 Report a problem | ||
| 4/19/2024 | Listed for sale | $645,000+258.3%$349/sqft |
Source: RMLS (OR) #24179775 Report a problem | ||
| 5/10/1995 | Sold | $180,000$97/sqft |
Source: Public Record Report a problem | ||
Public tax history
| Year | Property taxes | Tax assessment |
|---|---|---|
| 2025 | $7,713 +4.1% | $351,080 +3% |
| 2024 | $7,407 +5.9% | $340,860 +3% |
| 2023 | $6,994 +4.5% | $330,940 +3% |
| 2022 | $6,694 +3.6% | $321,310 |
| 2021 | $6,459 +3.1% | -- |
| 2020 | $6,263 +3.3% | $302,880 +3% |
| 2019 | $6,065 +3.3% | $294,060 |
| 2018 | $5,872 | $294,060 +6.1% |
| 2017 | $5,872 +7.6% | $277,190 +3% |
| 2016 | $5,455 | $269,120 +3% |
| 2015 | $5,455 +3.9% | $261,290 +3% |
| 2014 | $5,253 +4.8% | $253,680 +3% |
| 2013 | $5,011 +10.8% | $246,300 +3% |
| 2012 | $4,524 +3.2% | $239,130 -18.5% |
| 2011 | $4,383 +2.6% | $293,490 -6.1% |
| 2010 | $4,271 +2.3% | $312,520 -5.6% |
| 2009 | $4,174 +8.3% | $331,070 -7.3% |
| 2008 | $3,855 +1% | $357,320 -4.9% |
| 2007 | $3,817 +10.1% | $375,780 +4.8% |
| 2006 | $3,465 -7.3% | $358,680 +30.4% |
| 2005 | $3,738 +10.1% | $275,100 +8.6% |
| 2004 | $3,395 -4% | $253,340 +3.7% |
| 2003 | $3,539 +13.7% | $244,220 +6.3% |
| 2002 | $3,113 +4.8% | $229,830 +2.5% |
| 2001 | $2,970 +6.8% | $224,230 +5.3% |
| 2000 | $2,782 | $212,890 |
Find assessor info on the county website
Neighborhood: Neighbors Southwest
Nearby homes
- $569,3003 bd2 ba1.5k sqft15325 SW Widgeon Ct, Beaverton, OR 97007Off Market
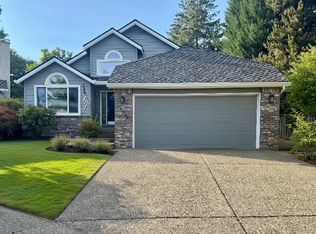
- $722,0003 bd3 ba2.5k sqft15345 SW Widgeon Ct, Beaverton, OR 97007Off Market
- $579,5002 bd2 ba1.4k sqft11243 SW Pintail Loop, Beaverton, OR 97007Off Market
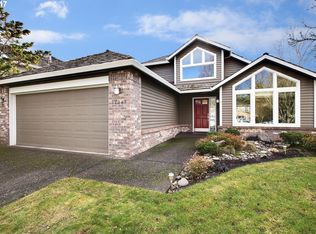
- $642,5003 bd3 ba1.9k sqft15330 SW Widgeon Ct, Beaverton, OR 97007Off Market
- $663,7004 bd3 ba2.2k sqft11235 SW Pintail Loop, Beaverton, OR 97007Off Market
- $640,6003 bd2 ba1.9k sqft11233 SW Pintail Loop, Beaverton, OR 97007Off Market
- $603,2003 bd3 ba1.8k sqft11251 SW Pintail Loop, Beaverton, OR 97007Off Market
- $677,5003 bd3 ba2k sqft11261 SW Pintail Loop, Beaverton, OR 97007Sold
Nearby schools
GreatSchools rating
- 8/10Nancy Ryles Elementary SchoolGrades: K-5Distance: 0.6 mi
- 6/10Highland Park Middle SchoolGrades: 6-8Distance: 2.2 mi
- 8/10Mountainside High SchoolGrades: 9-12Distance: 1.2 mi
Schools provided by the listing agent
- Elementary: Nancy Ryles
- Middle: Highland Park
- High: Mountainside
Source: RMLS (OR). This data may not be complete. We recommend contacting the local school district to confirm school assignments for this home.
Get a cash offer in 3 minutes
Find out how much your home could sell for in as little as 3 minutes with a no-obligation cash offer.
Estimated market value
$651,300
Get a cash offer in 3 minutes
Find out how much your home could sell for in as little as 3 minutes with a no-obligation cash offer.
Estimated market value
$651,300
- Oregon
- Washington County
- Beaverton
- 97007
- Neighbors Southwest
- 15335 SW Widgeon Ct
