Skip main navigation
For sale
  • Listed by: RE/MAX Select One • Lance Barker • Contact: 714-846-3800
    Price cut: $50K (6/25)
    $2,149,500

    15335 Seine Cir, Irvine, CA 92604

    6beds
    3,100sqft
    : 
    Loading
    Get pre-qualified
    Single Family Residence
    Built in 1982
    5,750 Square Feet Lot
    $2,104,500 Zestimate®
    $693/sqft
    $-- HOA

    What's special

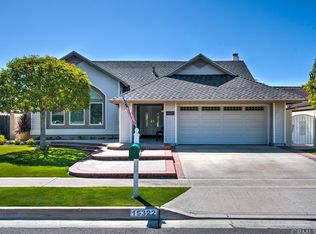
    Epic renovated luxury home with 3 MAIN floor bedrooms.. Prime Cul-De-Sac location. Beautifully appointed, this stunning residence offers easy living with elegance and style! As you enter this incredible home you are greeted with an abundance of natural light that has vaulted ceilings and a custom porcelain fireplace. Large gourmet kitchen with New cabinets, New quartz counters, New backsplash, New stainless steel appliances & New recessed lighting. New outlets, New baseboards, New paint inside & out. Scraped ceilings. Living room fireplace that is built for those cozy nights after a long day of work! Formal dining room off the kitchen for those special gatherings. Huge primary suite with separate retreat. Primary bath upstairs has custom tile floors, walls, shower, New rain shower head and a New vanity. Guest bath with New vanity, floors, and fixtures. Enjoy complete privacy in this backyard haven, surrounded by mature trees and carefully selected plants that provide natural screening. Thoughtful landscaping ensures a peaceful and secluded environment. Very private with lush grass, and patio. New epoxy flooring in garage. New mirrored closet doors in all bedrooms. Located in The Ranch, your family will enjoy access to some of Irvine’s top-rated schools, nearby parks, and walking trails, plus playgrounds, sports fields, and community amenities just steps away. Intentionally designed with both comfort and style in mind, this is a home where families grow. Make this your dream Irvine home your own. You will not be dissapointed. Priced to sell at only $693 per square feet which is unheard in Irvine!
    113 days
    |
    1,635
    |
    109
    |

    Zillow last checked:

    Listing updated:

    Listed by:

    Lance Barker DRE #01290308 714-932-2411,

    RE/MAX Select One

    Source: CRMLS,MLS#: OC26127465MLS LogoOriginating MLS: California Regional MLS

    Loading...

      Facts & features

      Interior

      Bedrooms & bathrooms
      • Bedrooms: 6
      • Bathrooms: 4
      • Full bathrooms: 4
      • Main level bathrooms: 2
      • Main level bedrooms: 3
      Rooms
      • Room types: Bedroom, Family Room, Living Room, Primary Bathroom, Primary Bedroom, Office
      Primary bedroom
      • Features: Main Level Primary
      Primary bedroom
      • Features: Primary Suite
      Bedroom
      • Features: Bedroom on Main Level
      Bathroom
      • Features: Bathtub, Quartz Counters, Remodeled, Separate Shower, Tub Shower, Upgraded, Vanity, Walk-In Shower
      Kitchen
      • Features: Pots & Pan Drawers, Quartz Counters, Remodeled, Self-closing Cabinet Doors, Self-closing Drawers, Updated Kitchen
      Heating
      • Central
      Cooling
      • Central Air
      Appliances
      • Included: Electric Cooktop, Electric Oven, Electric Range, Microwave
      • Laundry: In Garage
      Features
      • Cathedral Ceiling(s), Quartz Counters, Recessed Lighting, Bedroom on Main Level, Main Level Primary, Primary Suite
      • Flooring: Laminate
      • Doors: Mirrored Closet Door(s)
      • Windows: Double Pane Windows
      • Has fireplace: Yes
      • Fireplace features: Living Room
      • Common walls with other units/homes: No Common Walls
      Interior area
      • Total interior livable area: 3,100 sqft

      Property

      Parking
      • Total spaces: 2
      • Parking features: Door-Multi, Garage
      • Attached garage spaces: 2
      Features
      • Levels: Two
      • Stories: 2
      • Entry location: Front Door
      • Patio & porch: Concrete, Patio
      • Pool features: None
      • Spa features: None
      • Fencing: Block,Wood
      • Has view: Yes
      • View description: None
      Lot
      • Size: 5,750 Square Feet
      • Features: 0-1 Unit/Acre
      Details
      • Parcel number: 45101312
      • Special conditions: Standard

      Construction

      Type & style
      • Home type: SingleFamily
      • Property subtype: Single Family Residence
      Materials
      • Foundation: None
      Condition
      • Updated/Remodeled,Turnkey
      • New construction: No
      • Year built: 1982

      Utilities & green energy

      • Sewer: Public Sewer
      • Water: Public

      Community & HOA

      Community
      • Features: Biking, Curbs, Park, Sidewalks
      • Security: Carbon Monoxide Detector(s), Smoke Detector(s)
      • Subdivision: Ranch (Rc)
      Location
      • Region: Irvine

      Financial & listing details

      • Price per square foot: $693/sqft
      • Tax assessed value: $457,709
      • Annual tax amount: $4,972
      • Date on market: 6/11/2026
      • Cumulative days on market: 114 days
      • Listing terms: Cash,Cash to New Loan

        Estimated market value

        $2,104,500

        $2.00M - $2.21M

        $6,071/mo

        Price history

        DateEventPrice
        6/25/2026Price change$2,149,500-2.3%$693/sqft
        Source: CRMLS #OC26127465 Report a problem
        6/11/2026Listed for sale$2,199,500+29.4%$710/sqft
        Source: CRMLS #OC26127465 Report a problem
        11/7/2025Sold$1,700,000+523.9%$548/sqft
        Source: Public Record Report a problem
        5/12/1995Sold$272,500$88/sqft
        Source: Public Record Report a problem

        Public tax history

        YearProperty taxesTax assessment
        2025$4,972 +2.2%$457,709 +2%
        2024$4,864 +2.6%$448,735 +2%
        2023$4,740 +2%$439,937 +2%
        2022$4,646 +2.4%$431,311 +2%
        2021$4,539 +0.6%$422,854 +1%
        2020$4,513 $418,519 +2%
        2019$4,513 +2.3%$410,313 +2%
        2018$4,413 +4%$402,268 +2%
        2017$4,245 $394,381 +2%
        2016$4,245 +4.6%$386,649 +1.5%
        2015$4,060 +3.5%$380,842 +2%
        2014$3,924 $373,382 +0.5%
        2013-- $371,695 +2%
        2012-- $364,407 +2%
        2011-- $357,262 +0.8%
        2010-- $354,592 -0.2%
        2009-- $355,435 +2%
        2008-- $348,466 +2%
        2007-- $341,634 +2%
        2006-- $334,936 +2%
        2005-- $328,369 +2%
        2004-- $321,931 +1.9%
        2003-- $316,031 +2%
        2002-- $309,835 +2%
        2001$3,053 +1.4%$303,760 +2%
        2000$3,012 $297,804
        Find assessor info on the county website

        Monthly payment

        Est. payment

        Payment breakdown

        Explore the cost of this home by adjusting the details. Changes won't be saved.
        All calculations are estimates and provided by Zillow, Inc. for informational purposes only. Actual amounts may vary.
        HOA fees may include property taxes on listings classified as Co-Ops. Contact the listing agent and/or owner for fee details.
        Mortgage interest rates are dependent on a number of factors, including credit score, down payment, and repayment length. Interest rate data provided by Zillow Group Marketplace, Inc. as of 1/1/1970 from various mortgage lenders with which we have lead or other similar arrangements; the Estimated Payment is an average of those rates.
        See how much you could borrow to make a competitive offer.

        Climate risks

        Neighborhood: El Camino Real

        Getting around

        47 / 100
        Car-Dependent
        38 / 100
        Some Transit
        80 / 100
        Very Bikeable

        Nearby schools

        GreatSchools rating
        Schools provided by the listing agent
        • Elementary: Deerfield
        • Middle: Venado
        • High: Irvine

        Source: CRMLS. This data may not be complete. We recommend contacting the local school district to confirm school assignments for this home.

        A local agent can set up tours, give advice and negotiate with sellers.

        Browse local experts

        Similar homes

            • Local buyer's agents are ready to help