Wonderful opportunity to own in the Oxford Glen community in Mint Hill. This home sits on over 1/2 acre and has a side load 3 car garage. The kitchen offers granite countertops, a breakfast bar, and bamboo floors, and opens to the great room with wood burning fireplace. HVAC replaced in 12/21 offers a 10-year warranty. There is crown molding on the first floor. Two-inch blinds and new toilets. The primary bedroom offers a bay window and an updated primary bathroom to include an remodeled shower with a tile surround and tile shower floor and new hardwood laminate flooring. The primary bathroom also includes dual sinks, a new toilet and a walk-in closet. There is an oversized sunroom on the back of the home that offers a skylight. Must see!
Closed
$450,000
15336 Bexley Pl, Mint Hill, NC 28227
4beds
2,462sqft
Single Family Residence
Built in 1987
0.67 Acres Lot
$527,400 Zestimate®
$183/sqft
$2,791 Estimated rent
Home value
$527,400
$501,000 - $554,000
$2,791/mo
Zestimate® history
Owner options
List your home for rent
$2,791/mo
Rent Zestimate®
Find your next renter with Zillow Rental Manager. Plus, with online applications, you can quickly screen prospective tenants – for free.
$2,791/mo
Rent Zestimate®
Refinance and save
$2,767/mo
Est. payment
Refinancing to a lower rate could help reduce your monthly payments and save thousands over the life of the loan.
$2,767/mo
Est. payment
Explore your selling options
Work with a Zillow partner agent
Leverage their expertise and Zillow's premium Showcase listings to get your home seen by more buyers.
Get startedList with your own agent
Get your home in front of millions of buyers by listing it on Zillow.
Learn how to do itSell it yourself
Take full control of how buyers see your home on Zillow by listing For Sale by Owner (FSBO).
List your homeWhat's special
Oversized sunroomBamboo floorsNew hardwood laminate flooringCrown moldingDual sinksUpdated primary bathroomTile surround
Zillow last checked:
Listing updated:
Listed by:
Greg Martin Greg@MartinGroupProperties.com,
MartinGroup Properties Inc
Bought with:
Alejandro Hernandez Ojeda
Paola Alban Realtors
Source: Canopy MLS as distributed by MLS GRID,MLS#: 4059891
Facts & features
Interior
Bedrooms & bathrooms
- Bedrooms: 4
- Bathrooms: 3
- Full bathrooms: 2
- 1/2 bathrooms: 1
Primary bedroom
- Features: Walk-In Closet(s)
- Level: Upper
Primary bedroom
- Level: Upper
Bedroom s
- Features: Walk-In Closet(s)
- Level: Upper
Bedroom s
- Level: Upper
Bedroom s
- Level: Upper
Bedroom s
- Level: Upper
Bedroom s
- Level: Upper
Bedroom s
- Level: Upper
Bathroom half
- Level: Main
Bathroom full
- Level: Upper
Bathroom full
- Level: Upper
Bathroom half
- Level: Main
Bathroom full
- Level: Upper
Bathroom full
- Level: Upper
Breakfast
- Level: Main
Breakfast
- Level: Main
Dining room
- Level: Main
Dining room
- Level: Main
Family room
- Level: Main
Family room
- Level: Main
Kitchen
- Level: Main
Kitchen
- Level: Main
Laundry
- Level: Main
Laundry
- Level: Main
Office
- Level: Main
Office
- Level: Main
Sunroom
- Level: Main
Sunroom
- Level: Main
Heating
- Electric, ENERGY STAR Qualified Equipment, Heat Pump
Cooling
- Ceiling Fan(s), Central Air, Electric, ENERGY STAR Qualified Equipment, Heat Pump, Wall Unit(s)
Appliances
- Included: Dishwasher, Disposal, Electric Cooktop, Electric Oven, Electric Range, Electric Water Heater, ENERGY STAR Qualified Dishwasher, ENERGY STAR Qualified Refrigerator, Exhaust Fan, Microwave, Oven, Plumbed For Ice Maker, Self Cleaning Oven
- Laundry: In Garage, Mud Room
Features
- Has basement: No
Interior area
- Total structure area: 2,462
- Total interior livable area: 2,462 sqft
- Finished area above ground: 2,462
- Finished area below ground: 0
Property
Parking
- Total spaces: 3
- Parking features: Driveway, Attached Garage, Garage Faces Side, Keypad Entry, Garage on Main Level
- Attached garage spaces: 3
- Has uncovered spaces: Yes
Features
- Levels: Two
- Stories: 2
- Fencing: Back Yard,Front Yard
- Waterfront features: None
Lot
- Size: 0.67 Acres
- Features: Private, Sloped, Steep Slope, Wooded
Details
- Parcel number: 19517110
- Zoning: R
- Special conditions: Standard
Construction
Type & style
- Home type: SingleFamily
- Architectural style: Transitional
- Property subtype: Single Family Residence
Materials
- Fiber Cement, Hardboard Siding, Stone, Other
- Foundation: Slab
- Roof: Shingle
Condition
- New construction: No
- Year built: 1987
Utilities & green energy
- Sewer: Public Sewer, County Sewer
- Water: City
Green energy
- Construction elements: Engineered Wood Products
Community & HOA
Community
- Subdivision: Oxford Glen
HOA
- Has HOA: Yes
- HOA fee: $65 annually
- HOA name: Oxford Glen Neighborhood Assoc. INC.
- HOA phone: 704-516-0895
Location
- Region: Mint Hill
Financial & listing details
- Price per square foot: $183/sqft
- Tax assessed value: $281,100
- Annual tax amount: $3,020
- Date on market: 8/15/2023
- Cumulative days on market: 79 days
- Listing terms: Cash,Conventional,FHA,VA Loan
- Road surface type: Concrete
Price history
| Date | Event | Price |
|---|---|---|
| 12/18/2023 | Sold | $450,000$183/sqft |
Source:  Canopy MLS as distributed by MLS GRID #4059891 Report a problem Canopy MLS as distributed by MLS GRID #4059891 Report a problem | ||
| 10/30/2023 | Price change | $450,000-1.1%$183/sqft |
Source: Canopy MLS as distributed by MLS GRID #4059891 Report a problem | ||
| 10/21/2023 | Price change | $455,000-2.2%$185/sqft |
Source: Canopy MLS as distributed by MLS GRID #4059891 Report a problem | ||
| 10/2/2023 | Price change | $465,000-2.1%$189/sqft |
Source: Canopy MLS as distributed by MLS GRID #4059891 Report a problem | ||
| 9/23/2023 | Price change | $475,000-2.1%$193/sqft |
Source: Canopy MLS as distributed by MLS GRID #4059891 Report a problem | ||
| 8/31/2023 | Price change | $485,000-3%$197/sqft |
Source: Canopy MLS as distributed by MLS GRID #4059891 Report a problem | ||
| 8/15/2023 | Listed for sale | $500,000$203/sqft |
Source: Canopy MLS as distributed by MLS GRID #4059891 Report a problem | ||
Public tax history
| Year | Property taxes | Tax assessment |
|---|---|---|
| 2025 | $3,020 +1.5% | $413,200 |
| 2024 | $2,975 | $413,200 |
| 2023 | -- | $413,200 +47% |
| 2022 | -- | $281,100 |
| 2021 | -- | $281,100 |
| 2020 | -- | $281,100 |
| 2019 | $2,484 +14% | $281,100 +42.8% |
| 2018 | $2,180 +1% | $196,900 |
| 2017 | $2,158 | $196,900 |
| 2016 | $2,158 | $196,900 |
| 2015 | $2,158 +0.3% | $196,900 |
| 2014 | $2,153 | $196,900 |
| 2013 | -- | $196,900 |
| 2012 | -- | $196,900 |
| 2011 | -- | $196,900 +13.4% |
| 2010 | -- | $173,600 |
| 2009 | -- | $173,600 |
| 2008 | -- | $173,600 |
| 2007 | -- | $173,600 |
| 2006 | -- | $173,600 |
| 2005 | -- | $173,600 |
| 2004 | -- | $173,600 +14.7% |
| 2003 | -- | $151,400 +7% |
| 2002 | -- | $141,530 |
| 2001 | -- | $141,530 |
| 2000 | -- | $141,530 |
Find assessor info on the county website
Neighborhood: 28227
Nearby homes
- $498,9004 bd2 ba2.1k sqft15346 Bexley Pl, Mint Hill, NC 28227Off Market
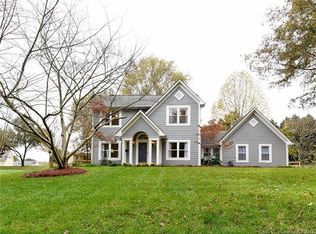
- $436,3004 bd2 ba1.9k sqft15326 Bexley Pl, Mint Hill, NC 28227Off Market
- $509,9004 bd2 ba2.6k sqft13717 Castleford Dr, Mint Hill, NC 28227Off Market
- $456,9004 bd2 ba2k sqft13725 Castleford Dr, Mint Hill, NC 28227Off Market
- $456,4004 bd2 ba1.9k sqft15350 Bexley Pl, Mint Hill, NC 28227Off Market
- $437,7003 bd2 ba1.8k sqft15314 Bexley Pl, Mint Hill, NC 28227Off Market
- $465,0003 bd3 ba2.1k sqft15341 Bexley Pl, Mint Hill, NC 28227Sold
- $500,0004 bd2 ba2.1k sqft15335 Bexley Pl, Mint Hill, NC 28227Off Market
Nearby schools
GreatSchools rating
- 9/10Bain ElementaryGrades: PK-5Distance: 2 mi
- 5/10Mint Hill Middle SchoolGrades: 6-8Distance: 2.7 mi
- 6/10Independence HighGrades: 9-12Distance: 4.2 mi
Schools provided by the listing agent
- Elementary: Bain
- Middle: Mint Hill
- High: Independence
Source: Canopy MLS as distributed by MLS GRID. This data may not be complete. We recommend contacting the local school district to confirm school assignments for this home.
Get a cash offer in 3 minutes
Find out how much your home could sell for in as little as 3 minutes with a no-obligation cash offer.
Estimated market value
$527,400
Get a cash offer in 3 minutes
Find out how much your home could sell for in as little as 3 minutes with a no-obligation cash offer.
Estimated market value
$527,400
- North Carolina
- Mecklenburg County
- Mint Hill
- 28227
- 15336 Bexley Pl
Nearby cities
Nearby zip codes
Other Mint Hill Topics
