Skip main navigation
Sold for $636,990
  • $636,990

    15336 Giardino DR #26-204, NAPLES, FL 34114

    3beds
    2,393sqft
    Condominium
    Built in 2026
    -- sqft lot
    $-- Zestimate®
    $266/sqft
    $5,121 Estimated rent

    Home value

    Not available

    Estimated sales range

    Not available

    $5,121/mo

    Zestimate® history
    Loading
    Loading...

    Owner options

    List your home for rent

    $5,121/mo

    Rent Zestimate®

    Find your next renter with Zillow Rental Manager. Plus, with online applications, you can quickly screen prospective tenants – for free.

    Learn more

    $5,121/mo

    Rent Zestimate®

    Refinance and save

    $15,609/mo

    Est. payment

    Refinancing to a lower rate could help reduce your monthly payments and save thousands over the life of the loan.

    See today's rates

    $15,609/mo

    Est. payment

    Explore your selling options

    Work with a Zillow partner agent

    Leverage their expertise and Zillow's premium Showcase listings to get your home seen by more buyers.

    Get started

    List with your own agent

    Get your home in front of millions of buyers by listing it on Zillow.

    Learn how to do it

    Sell it yourself

    Take full control of how buyers see your home on Zillow by listing For Sale by Owner (FSBO).

    List your home

    What's special

    Cozy fireplaceResort-style poolWater viewOutdoor lanaiPond viewQuartz countertopsEn-suite bath
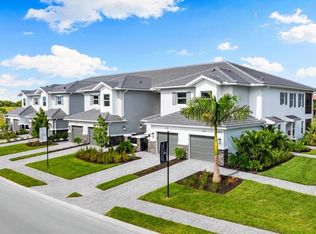
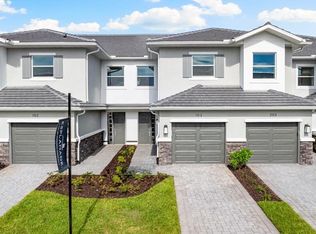
    What's Special: Water View | Gourmet Kitchen | Fireplace | Large Kitchen Island | Pond View. New Construction - Ready Now! Built by America's Most Trusted Home Builder. Welcome to the Romano at 15336 Giardino Drive Unit 204 in Esplanade by the Islands Coach Homes! This charming second-floor coach home welcomes you with a bright and thoughtful layout. From the entry or one-car garage head upstairs to the main living area where the designer kitchen features upgraded shaker cabinets, quartz countertops, and a spacious center island overlooking the gathering room with a cozy fireplace and the outdoor lanai. You’ll also enjoy upgraded porcelain tile floors throughout main living area and whole house impact windows. A separate dining room and a dedicated study area add even more flexibility to the open-concept design. The revitalizing primary suite includes an en-suite bath and a large walk-in closet, while two secondary bedrooms, one having its own en-suite bath, an additional full bath, and a convenient laundry room complete this beautiful home. Additional Highlights Include: Cafe appliance package, washer and dryer, refrigerator, whole house blinds, cabinets at kitchen island, and oak treads and painted risers. Photos are for representative purposes only. MLS#226010961 - Esplanade by the Islands Coach Homes offers an unparalleled lifestyle with resort-style amenities and wellness programs to inspire and invigorate. Whether you’re seeking active adventures or peaceful retreats, this community delivers luxury and sophistication at every turn. Swim laps or lounge by the resort-style pool, sip a refreshing drink at the Bahama Bar, or recharge at the state-of-the-art wellness center. Stay energized with tennis, pickleball, and bocce courts, or indulge in unique experiences like wine tastings, cooking classes, and live concerts. The culinary center provides both fine and casual dining, along with opportunities to hone your cooking skills. From relaxing spa events to exciting excursions, Esplanade by the Islands makes every day a celebration of vibrant, carefree living.

    Zillow last checked:

    Listing updated:

    Listed by:

    Michelle Campbell 239-399-3666,

    Taylor Morrison Realty of FL

    Bought with:

    Alena Vydra, PA

    Premiere Plus Realty Company

    Source: SWFLMLS,MLS#: 226010961MLS LogoOriginating MLS: Naples

    Facts & features

    Interior

    Bedrooms & bathrooms
    • Bedrooms: 3
    • Bathrooms: 3
    • Full bathrooms: 3
    Rooms
    • Room types: Family Room, Screened Lanai/Porch, 3 Bed
    Primary bedroom
    • Dimensions: 14 x 15
    Bedroom
    • Dimensions: 12 x 10
    Bedroom
    • Dimensions: 15 x 12
    Dining room
    • Dimensions: 14 x 12
    Great room
    • Dimensions: 23 x 19
    Kitchen
    • Dimensions: 19 x 19
    Other
    • Dimensions: 12 x 10
    Heating
    • Central
    Cooling
    • Central Air
    Appliances
    • Included: Electric Cooktop, Microwave, Range, Refrigerator
    Features
    • Fireplace, Tray Ceiling(s), Family Room, Screened Lanai/Porch
    • Flooring: Tile
    • Windows: Impact Resistant Windows
    • Has fireplace: Yes
    Interior area
    • Total structure area: 2,393
    • Total interior livable area: 2,393 sqft

    Property

    Parking
    • Total spaces: 1
    • Parking features: Attached
    • Attached garage spaces: 1
    Features
    • Stories: 2
    • Patio & porch: Screened Lanai/Porch
    • Pool features: Community
    • Has view: Yes
    • View description: Lake
    • Has water view: Yes
    • Water view: Lake
    • Waterfront features: Lake
    • Frontage type: Lakefront
    Lot
    • Features: Across From Waterfront

    Construction

    Type & style
    • Home type: Condo
    • Architectural style: Florida
    • Property subtype: Condominium
    Materials
    • Block, Stone
    • Foundation: Concrete Block
    • Roof: Tile
    Condition
    • New construction: Yes
    • Year built: 2026

    Utilities & green energy

    • Gas: Natural
    • Water: Assessment Paid

    Community & HOA

    Community
    • Features: Clubhouse, Pool, Dog Park, Fitness Center, Gated
    • Security: Gated Community
    • Subdivision: ESPLANADE BY THE ISLANDS
    HOA
    • Has HOA: Yes
    • Amenities included: Bike And Jog Path, Bocce Court, Clubhouse, Pool, Community Room, Dog Park, Fitness Center, Pickleball
    • HOA fee: $11,639 annually
    Location
    • Region: Naples

    Financial & listing details

    • Price per square foot: $266/sqft
    • Date on market: 3/11/2026
    • Lease term: Buyer Finance/Cash,FHA,VA

    Price history

    DateEventPrice
    5/22/2026Sold$636,990$266/sqft
    Source: SWFLMLS #226010961 Report a problem
    4/27/2026Pending sale$636,990$266/sqft
    Source: SWFLMLS #226010961 Report a problem
    3/11/2026Listed for sale$636,990$266/sqft
    Source: SWFLMLS #226010961 Report a problem

    Public tax history

    Tax history is unavailable.

    Neighborhood: 34114

    Nearby schools

    GreatSchools rating
    Schools provided by the listing agent
    • Elementary: MANATEE ELEMENTARY
    • Middle: MANATEE MIDDLE
    • High: LELY HIGH

    Source: SWFLMLS. This data may not be complete. We recommend contacting the local school district to confirm school assignments for this home.

    Get pre-qualified for a loan
    At Zillow Home Loans, we can pre-qualify you in as little as 5 minutes with no impact to your credit score.

    An equal housing lender. NMLS #10287.