Meticulously Maintained End Unit – Former Model Home!
Step into a world of quality and elegance as soon as you walk through the door. This home stands out from the rest with its superior craftsmanship and attention to detail. The entry and kitchen boast real tile floors, while the living and dining rooms feature luxurious LVP flooring. High-end carpet graces the rest of the home, adding a touch of comfort and sophistication.
With two full stories and a finished basement, there’s ample space to live, work, and play. The kitchen is a chef’s dream, complete with solid wood cabinets, a stylish tile backsplash, and upgraded countertops. You’ll actually enjoy preparing meals in this inviting space!
On cool winter nights, cozy up by the living room fireplace with a good book or your favorite movie. After a long day, unwind in the soaking tub and let your stress melt away.
The finished basement offers endless possibilities. It can serve as an additional primary suite, a private home office, or a personal gym—no more sharing equipment!
Spend summer evenings on your private deck, sipping a cold drink as you watch the sun set. Unlike other townhomes, this one is adjacent to a large open greenspace, perfect for letting the dogs run free or enjoying yard games.
Don’t miss out on this exceptional home. Book your showing today! Quick closing is possible!
Closed
$285,000
15336 Iodine St NW, Ramsey, MN 55303
3beds
2,034sqft
Townhouse Side x Side
Built in 2004
1,306 Square Feet Lot
$306,100 Zestimate®
$140/sqft
$2,513 Estimated rent
Home value
$306,100
$291,000 - $321,000
$2,513/mo
Zestimate® history
Owner options
List your home for rent
$2,513/mo
Rent Zestimate®
Find your next renter with Zillow Rental Manager. Plus, with online applications, you can quickly screen prospective tenants – for free.
$2,513/mo
Rent Zestimate®
Refinance and save
$2,089/mo
Est. payment
Refinancing to a lower rate could help reduce your monthly payments and save thousands over the life of the loan.
$2,089/mo
Est. payment
Explore your selling options
Work with a Zillow partner agent
Leverage their expertise and Zillow's premium Showcase listings to get your home seen by more buyers.
Get startedList with your own agent
Get your home in front of millions of buyers by listing it on Zillow.
Learn how to do itSell it yourself
Take full control of how buyers see your home on Zillow by listing For Sale by Owner (FSBO).
List your homeWhat's special
Zillow last checked:
Listing updated:
Listed by:
David J. Widell 952-237-7418,
RE/MAX Advantage Plus
Bought with:
Steven Smith
Keller Williams Classic Realty
Source: NorthstarMLS as distributed by MLS GRID,MLS#: 6573915
Facts & features
Interior
Bedrooms & bathrooms
- Bedrooms: 3
- Bathrooms: 3
- Full bathrooms: 2
- 1/2 bathrooms: 1
Bedroom
- Level: Main
- Area: 154 Square Feet
- Dimensions: 14x11
Bedroom 2
- Level: Upper
- Area: 196 Square Feet
- Dimensions: 14x14
Bedroom 3
- Level: Upper
- Area: 100 Square Feet
- Dimensions: 10x10
Dining room
- Level: Main
- Area: 140 Square Feet
- Dimensions: 14x10
Family room
- Level: Lower
- Area: 180 Square Feet
- Dimensions: 15x12
Kitchen
- Level: Main
- Area: 140 Square Feet
- Dimensions: 14x10
Living room
- Level: Main
- Area: 266 Square Feet
- Dimensions: 19x14
Heating
- Forced Air
Cooling
- Central Air
Appliances
- Included: Dishwasher, Disposal, Dryer, Microwave, Range, Refrigerator, Washer, Water Softener Rented
- Laundry: Main Level
Features
- Basement: Daylight,Finished,Walk-Out Access
- Number of fireplaces: 1
- Fireplace features: Gas, Living Room
Interior area
- Total structure area: 2,034
- Total interior livable area: 2,034 sqft
- Finished area above ground: 1,517
- Finished area below ground: 517
Property
Parking
- Total spaces: 2
- Parking features: Attached
- Attached garage spaces: 2
- Details: Garage Dimensions (20X18)
Accessibility
- Accessibility features: None
Features
- Levels: Two
- Stories: 2
- Patio & porch: Deck
- Fencing: None
Lot
- Size: 1,306 Square Feet
- Dimensions: 27 x 54 x 27 x 54
- Features: Corner Lot
Details
- Foundation area: 997
- Parcel number: 233225140098
- Zoning description: Residential-Single Family
Construction
Type & style
- Home type: Townhouse
- Property subtype: Townhouse Side x Side
- Attached to another structure: Yes
Materials
- Block, Frame
- Foundation: Slab
- Roof: Asphalt
Condition
- New construction: No
- Year built: 2004
Utilities & green energy
- Gas: Natural Gas
- Sewer: City Sewer/Connected
- Water: City Water/Connected
Community & HOA
Community
- Subdivision: SUNFLOWER RIDGE
HOA
- Has HOA: Yes
- Services included: Maintenance Structure, Hazard Insurance, Maintenance Grounds, Sanitation, Lawn Care
- HOA fee: $314 monthly
- HOA name: Associa , Sunflower Ridge Townhouses
- HOA phone: 763-746-2986
Location
- Region: Ramsey
Financial & listing details
- Price per square foot: $140/sqft
- Tax assessed value: $285,400
- Annual tax amount: $2,913
- Date on market: 7/23/2024
- Cumulative days on market: 67 days
Price history
| Date | Event | Price |
|---|---|---|
| 9/30/2024 | Sold | $285,000-1.7%$140/sqft |
Source:  NorthstarMLS as distributed by MLS GRID #6573915 Report a problem NorthstarMLS as distributed by MLS GRID #6573915 Report a problem | ||
| 8/21/2024 | Price change | $289,900-1.7%$143/sqft |
Source: NorthstarMLS as distributed by MLS GRID #6573915 Report a problem | ||
| 8/15/2024 | Price change | $294,900-1.7%$145/sqft |
Source: NorthstarMLS as distributed by MLS GRID #6573915 Report a problem | ||
| 7/26/2024 | Listed for sale | $299,900+36.4%$147/sqft |
Source: NorthstarMLS as distributed by MLS GRID #6573915 Report a problem | ||
| 11/16/2018 | Sold | $219,900+3.3%$108/sqft |
Source: NorthstarMLS as distributed by MLS GRID #4996904 Report a problem | ||
| 11/2/2018 | Pending sale | $212,900$105/sqft |
Source: Keller Williams Classic Realty #4996904 Report a problem | ||
| 10/9/2018 | Listed for sale | $212,900+24.6%$105/sqft |
Source: Keller Williams Classic Realty #4996904 Report a problem | ||
| 8/17/2015 | Sold | $170,900-17.2%$84/sqft |
Source: NorthstarMLS as distributed by MLS GRID #4620394 Report a problem | ||
| 6/27/2015 | Listing removed | $1,495$1/sqft |
Source: RentFeeder Report a problem | ||
| 6/11/2015 | Listed for rent | $1,495$1/sqft |
Source: RentFeeder Report a problem | ||
| 6/9/2006 | Sold | $206,360$101/sqft |
Source: Public Record Report a problem | ||
Public tax history
| Year | Property taxes | Tax assessment |
|---|---|---|
| 2025 | $3,039 +4.3% | $285,400 +8.7% |
| 2024 | $2,913 +5% | $262,465 -4% |
| 2023 | $2,775 +9.1% | $273,301 +3.6% |
| 2022 | $2,544 -0.7% | $263,818 +21% |
| 2021 | $2,562 +7.5% | $218,038 +2.3% |
| 2019 | $2,383 +6.4% | $213,100 +8.3% |
| 2018 | $2,241 +6.5% | $196,700 +8.7% |
| 2017 | $2,104 +11.8% | $180,900 +12.1% |
| 2016 | $1,883 -0.5% | $161,400 |
| 2015 | $1,892 +9.6% | $161,400 +20.4% |
| 2014 | $1,726 +24.4% | $134,100 |
| 2013 | $1,387 -15.9% | -- |
| 2012 | $1,649 -11.3% | -- |
| 2011 | $1,859 -1.4% | -- |
| 2010 | $1,887 -15.7% | -- |
| 2008 | $2,239 -2.5% | -- |
| 2007 | $2,295 +1.1% | -- |
| 2006 | $2,270 +455.9% | -- |
| 2005 | $408 +3987.7% | -- |
| 2004 | $10 | -- |
Find assessor info on the county website
Neighborhood: 55303
Nearby homes
- $260,0002 bd2 ba1.3k sqft15338 Iodine St NW, Ramsey, MN 55303Sold

- $303,2003 bd2 ba1.5k sqft15340 Iodine St NW, Ramsey, MN 55303Off Market
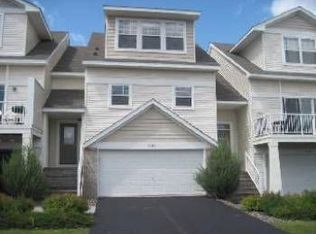
- $298,2003 bd3 ba1.8k sqft15344 Iodine St NW, Ramsey, MN 55303Off Market
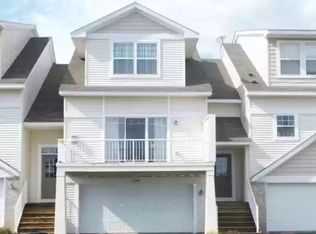
- $311,0003 bd3 ba1.8k sqft15344 Iodine St NW UNIT 161, Anoka, MN 55303Off Market
- $284,7002 bd2 ba1.5k sqft15352 Iodine St NW, Ramsey, MN 55303Off Market
- $306,6002 bd1 ba1.5k sqft15354 Iodine St NW, Ramsey, MN 55303Off Market
- $317,0002 bd1 ba1.7k sqft15350 Iodine St NW, Ramsey, MN 55303Off Market
- $290,6002 bd2 ba1.5k sqft15356 Iodine St NW, Ramsey, MN 55303Off Market
Nearby schools
GreatSchools rating
- 10/10Brookside ElementaryGrades: K-5Distance: 2.4 mi
- 6/10Anoka Middle School For The ArtsGrades: 6-8Distance: 4.1 mi
- 7/10Anoka Senior High SchoolGrades: 9-12Distance: 2.2 mi
Get a cash offer in 3 minutes
Find out how much your home could sell for in as little as 3 minutes with a no-obligation cash offer.
Estimated market value
$306,100
Get a cash offer in 3 minutes
Find out how much your home could sell for in as little as 3 minutes with a no-obligation cash offer.
Estimated market value
$306,100
- Minnesota
- Anoka County
- Ramsey
- 55303
- 15336 Iodine St NW
Nearby cities
Nearby zip codes
Other Ramsey Topics
