MOTIVATED SELLER!...GORGEOUS HOUSE. Welcome to a stunning 5-bedroom, 5.5-bathroom home in the highly sought-after Colton Lake Estates of Overland Park. Built in 2008 and spanning over 6,000 square feet, this beautifully maintained residence offers a seamless blend of timeless elegance and modern convenience on a tranquil 0.43-acre cul-de-sac lot. From the moment you enter, you're greeted by a grand entryway with curved staircases, leading to spacious living areas including a formal dining room, a hearth room, and a great room connected by a see-through fireplace. The gourmet eat-in kitchen is a chef’s dream, featuring a large island, walk-in pantry, and access to a covered deck perfect for entertaining. The luxurious master suite offers a cozy fireplace, a private sitting area, a spa-inspired bathroom with double vanities, and a generous walk-in closet. Each of the secondary bedrooms includes its own private bathroom, ensuring comfort and privacy for all. The finished walkout basement adds exceptional living space with a recreation room, wet bar, and full bathroom. Step outside to enjoy the beautifully landscaped yard from the covered deck or patio, ideal for relaxing or hosting gatherings. Additional features include a 3-car side-entry garage, main-level laundry, and zoned heating and cooling for year-round comfort. Located in the award-winning Blue Valley School District, this move-in-ready home is the perfect combination of style, space, and location.
Sold
Street View
Price Unknown
15336 Stearns St, Overland Park, KS 66221
5beds
6,261sqft
Single Family Residence
Built in 2008
0.43 Acres Lot
$1,059,600 Zestimate®
$--/sqft
$6,265 Estimated rent
Home value
$1,059,600
$985,000 - $1.13M
$6,265/mo
Zestimate® history
Owner options
List your home for rent
$6,265/mo
Rent Zestimate®
Find your next renter with Zillow Rental Manager. Plus, with online applications, you can quickly screen prospective tenants – for free.
$6,265/mo
Rent Zestimate®
Refinance and save
$1,100/mo
Est. payment
Refinancing to a lower rate could help reduce your monthly payments and save thousands over the life of the loan.
$1,100/mo
Est. payment
Explore your selling options
Work with a Zillow partner agent
Leverage their expertise and Zillow's premium Showcase listings to get your home seen by more buyers.
Get startedList with your own agent
Get your home in front of millions of buyers by listing it on Zillow.
Learn how to do itSell it yourself
Take full control of how buyers see your home on Zillow by listing For Sale by Owner (FSBO).
List your homeWhat's special
Cozy fireplaceSee-through fireplaceHearth roomFormal dining roomRecreation roomCovered deckLuxurious master suite
Zillow last checked:
Listing updated:
Listed by:
Krishna Chinnam 601-301-3579,
Keller Williams Realty Partners Inc.
Bought with:
Jeff Tanner, 2020040992
Platinum Realty LLC
Source: Heartland MLS as distributed by MLS GRID,MLS#: 2548463
Facts & features
Interior
Bedrooms & bathrooms
- Bedrooms: 5
- Bathrooms: 6
- Full bathrooms: 5
- 1/2 bathrooms: 1
Primary bedroom
- Features: Ceiling Fan(s), Fireplace, Walk-In Closet(s)
- Level: Second
- Area: 450 Square Feet
- Dimensions: 30 x 15
Bedroom 2
- Features: Shower Only, Walk-In Closet(s)
- Level: Second
- Area: 224 Square Feet
- Dimensions: 16 x 14
Bedroom 3
- Features: Shower Over Tub, Walk-In Closet(s)
- Level: Second
- Area: 180 Square Feet
- Dimensions: 15 x 12
Bedroom 4
- Features: Shower Over Tub, Walk-In Closet(s)
- Level: Second
- Area: 165 Square Feet
- Dimensions: 15 x 11
Bedroom 5
- Features: Carpet
- Level: Basement
- Area: 200 Square Feet
- Dimensions: 20 x 10
Primary bathroom
- Features: Ceramic Tiles, Double Vanity, Shower Only
- Level: Second
- Area: 384 Square Feet
- Dimensions: 24 x 16
Den
- Features: Built-in Features, Carpet
- Level: First
- Area: 192 Square Feet
- Dimensions: 16 x 12
Dining room
- Features: Carpet
- Level: First
- Area: 256 Square Feet
- Dimensions: 16 x 16
Exercise room
- Level: Basement
- Area: 220
Hearth room
- Features: Ceramic Tiles, Fireplace
- Level: First
- Area: 240 Square Feet
- Dimensions: 16 x 15
Kitchen
- Features: Built-in Features, Ceramic Tiles, Kitchen Island, Pantry
- Level: First
- Area: 493 Square Feet
- Dimensions: 29 x 17
Living room
- Features: Carpet
- Level: First
- Area: 324 Square Feet
- Dimensions: 18 x 18
Recreation room
- Features: Built-in Features, Shower Only, Wet Bar
- Level: Basement
- Area: 1457 Square Feet
- Dimensions: 47 x 31
Heating
- Heatpump/Gas, Zoned
Cooling
- Heat Pump, Zoned
Appliances
- Laundry: Main Level
Features
- Kitchen Island, Pantry, Vaulted Ceiling(s), Walk-In Closet(s), Wet Bar
- Flooring: Wood
- Windows: Thermal Windows
- Basement: Finished,Full,Sump Pump,Walk-Out Access
- Number of fireplaces: 2
- Fireplace features: Great Room, Hearth Room, Master Bedroom, See Through
Interior area
- Total structure area: 6,261
- Total interior livable area: 6,261 sqft
- Finished area above ground: 4,461
- Finished area below ground: 1,800
Property
Parking
- Total spaces: 3
- Parking features: Attached, Garage Faces Side
- Attached garage spaces: 3
Features
- Patio & porch: Deck, Patio
- Spa features: Bath
Lot
- Size: 0.43 Acres
- Features: Cul-De-Sac
Details
- Parcel number: NP118300000009
Construction
Type & style
- Home type: SingleFamily
- Architectural style: Traditional
- Property subtype: Single Family Residence
Materials
- Stucco
- Roof: Concrete,Tile
Condition
- Year built: 2008
Details
- Builder name: United Engineer
Utilities & green energy
- Sewer: Public Sewer
- Water: Public
Community & HOA
Community
- Subdivision: Colton Lake Estates
HOA
- Has HOA: Yes
- Amenities included: Pool
- Services included: Trash
- HOA fee: $1,100 annually
Location
- Region: Overland Park
Financial & listing details
- Tax assessed value: $941,500
- Annual tax amount: $10,801
- Date on market: 5/22/2025
- Listing terms: Cash,Conventional,FHA,VA Loan
- Ownership: Private
Price history
| Date | Event | Price |
|---|---|---|
| 8/12/2025 | Sold | -- |
Source:  Heartland MLS as distributed by MLS GRID #2548463 Report a problem Heartland MLS as distributed by MLS GRID #2548463 Report a problem | ||
| 6/16/2025 | Pending sale | $1,080,000$172/sqft |
Source: Heartland MLS as distributed by MLS GRID #2548463 Report a problem | ||
| 5/22/2025 | Listed for sale | $1,080,000+44.2%$172/sqft |
Source: Heartland MLS as distributed by MLS GRID #2548463 Report a problem | ||
| 2/11/2021 | Sold | -- |
Source: Heartland MLS as distributed by MLS GRID #2256867 Report a problem | ||
| 1/22/2021 | Pending sale | $749,000$120/sqft |
Source: Heartland MLS as distributed by MLS GRID #2256867 Report a problem | ||
| 1/20/2021 | Listed for sale | $749,000$120/sqft |
Source: Heartland MLS as distributed by MLS GRID #2256867 Report a problem | ||
| 1/9/2021 | Pending sale | $749,000$120/sqft |
Source: ReeceNichols Leawood #2256867 Report a problem | ||
| 1/8/2021 | Listed for sale | $749,000$120/sqft |
Source: ReeceNichols Leawood #2256867 Report a problem | ||
Public tax history
| Year | Property taxes | Tax assessment |
|---|---|---|
| 2025 | $11,179 +3.5% | $108,272 +3.7% |
| 2024 | $10,802 +6.1% | $104,385 +7.3% |
| 2023 | $10,180 +11% | $97,290 +13% |
| 2022 | $9,174 | $86,135 -1.3% |
| 2021 | -- | $87,285 +1.2% |
| 2020 | $9,717 | $86,284 -0.2% |
| 2019 | -- | $86,457 +8.3% |
| 2018 | -- | $79,810 +5% |
| 2017 | $9,083 +0.2% | $75,992 +0.3% |
| 2016 | $9,063 +5.7% | $75,762 +6.2% |
| 2015 | $8,572 +3.8% | $71,323 -3.2% |
| 2013 | $8,261 -7.2% | $73,715 |
| 2012 | $8,899 +4.3% | $73,715 -1.1% |
| 2010 | $8,532 +854.1% | $74,520 -9.4% |
| 2009 | $894 -88% | $82,263 +17.6% |
| 2008 | $7,423 +1027.7% | $69,932 +1197.9% |
| 2007 | $658 +26124.7% | $5,388 +22350% |
| 2006 | $3 | $24 |
Find assessor info on the county website
Neighborhood: 66221
Nearby homes
- $893,1004 bd5 ba4k sqft15340 Stearns St, Overland Park, KS 66221Off Market

- $1,310,7004 bd5 ba4.2k sqft17332 Stearns St, Overland Park, KS 66221Off Market
- $1,000,3005 bd5 ba4.6k sqft15345 Larsen St, Overland Park, KS 66221Off Market
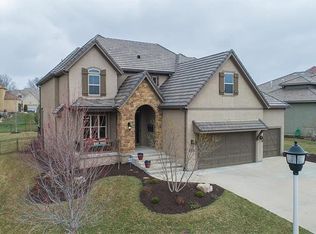
- $949,8004 bd6 ba5.4k sqft15341 Larsen St, Overland Park, KS 66221Off Market
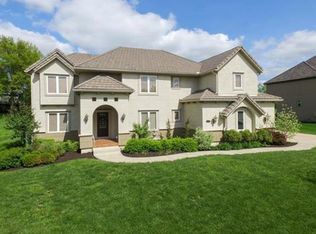
- $--4 bd5 ba5k sqft15328 Stearns St, Overland Park, KS 66221Sold
- $891,3004 bd4 ba3.6k sqft15337 Stearns St, Overland Park, KS 66221Off Market
- $871,5005 bd5 ba3.5k sqft15333 Stearns St, Overland Park, KS 66221Off Market
- $1,012,0005 bd6 ba3.5k sqft15333 Stearns, Overland Park, KS 66221Off Market
Nearby schools
GreatSchools rating
- 9/10Timber Creek Elementary SchoolGrades: PK-5Distance: 1.5 mi
- 10/10Aubry Bend Middle SchoolGrades: 6-8Distance: 3.1 mi
- 9/10Blue Valley Southwest High SchoolGrades: 9-12Distance: 2.9 mi
Schools provided by the listing agent
- Elementary: Timber Creek
- Middle: Aubry Bend
- High: Blue Valley Southwest
Source: Heartland MLS as distributed by MLS GRID. This data may not be complete. We recommend contacting the local school district to confirm school assignments for this home.
Get a cash offer in 3 minutes
Find out how much your home could sell for in as little as 3 minutes with a no-obligation cash offer.
Estimated market value
$1,059,600
Get a cash offer in 3 minutes
Find out how much your home could sell for in as little as 3 minutes with a no-obligation cash offer.
Estimated market value
$1,059,600
- Kansas
- Johnson County
- Overland Park
- 66221
- 15336 Stearns St
Nearby cities
Nearby neighborhoods
Nearby zip codes
Other Overland Park Topics
