Skip main navigation
Sold for $559,000
  • $559,000

    15336 WINDING CREEK DRIVE, TAMPA, FL 33613

    4beds
    2,367sqft
    Single Family Residence
    Built in 1979
    0.32 Acres Lot
    $618,400 Zestimate®
    $236/sqft
    $4,241 Estimated rent

    Home value

    $618,400

    $587,000 - $649,000

    $4,241/mo

    Zestimate® history
    Loading
    Loading...

    Owner options

    List your home for rent

    $4,241/mo

    Rent Zestimate®

    Find your next renter with Zillow Rental Manager. Plus, with online applications, you can quickly screen prospective tenants – for free.

    Learn more

    $4,241/mo

    Rent Zestimate®

    Refinance and save

    $3,913/mo

    Est. payment

    Refinancing to a lower rate could help reduce your monthly payments and save thousands over the life of the loan.

    See today's rates

    $3,913/mo

    Est. payment

    Explore your selling options

    Work with a Zillow partner agent

    Leverage their expertise and Zillow's premium Showcase listings to get your home seen by more buyers.

    Get started

    List with your own agent

    Get your home in front of millions of buyers by listing it on Zillow.

    Learn how to do it

    Sell it yourself

    Take full control of how buyers see your home on Zillow by listing For Sale by Owner (FSBO).

    List your home

    What's special

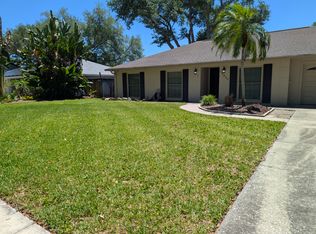
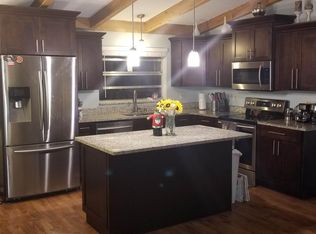
    Welcome to your waterfront retreat in Country Lakes! COME SEE THE CHANGES!!! This beautiful Carrollwood home offers an unparalleled blend of comfort and tranquility. Situated on a large 82x170 pond front lot, this home has been freshly painted inside and out and adorned with plush new carpeting in the bedrooms. Step inside to discover a spacious split floor plan layout abundant with natural light. On the right is the formal living room with Vaulted Ceilings and Clerestory Windows. On the left is the laundry room which leads to the garage. On the right is the 4th bedroom. This home boasts 4 bedrooms and 2 baths, along with a large bonus room, and is designed to accommodate your every need. The Great Room which includes the kitchen featuring wood cabinets, granite countertops, a sleek glass-tiled backsplash and a convenient breakfast bar. Equipped with stainless steel appliances, this kitchen is as functional as it is beautiful! Entertain with ease in the spacious great room featuring a cozy fireplace, or enjoy your view from your living room with vaulted ceilings. On the right of the Great Room you access the sprawling Bonus Room with a large skylight and sliding glass doors that lead out to your private oasis featuring a sparkling pool, large backyard and pond views. Continuing on, you access the expansive master suite which features dual closets and a master bath complete with double sinks and granite countertops. Conveniently located near parks, golf courses, schools, shopping, and restaurants, this area offers convenience and easy access to the Interstate!

    Zillow last checked:

    Listing updated:

    Listed by:

    Yuri Howlett 813-839-3800,

    SMITH & ASSOCIATES REAL ESTATE 813-839-3800

    Bought with:

    Nanette Soto, 3445483

    LPT REALTY, LLC

    Source: Stellar MLS,MLS#: T3525262MLS LogoOriginating MLS: Tampa

    Facts & features

    Interior

    Bedrooms & bathrooms
    • Bedrooms: 4
    • Bathrooms: 2
    • Full bathrooms: 2
    Rooms
    • Room types: Bonus Room, Living Room, Great Room
    Primary bedroom
    • Features: Built-In Shelving, Ceiling Fan(s), Built-in Features, En Suite Bathroom, Shower No Tub, Stone Counters, Dual Closets
    • Level: First
    • Dimensions: 17x13
    Bedroom 2
    • Features: Built-in Closet
    • Level: First
    • Dimensions: 12x11
    Bedroom 3
    • Features: Built-in Closet
    • Level: First
    • Dimensions: 12x11
    Bedroom 4
    • Features: Built-in Closet
    • Level: First
    • Dimensions: 10x13
    Primary bathroom
    • Features: Dual Sinks, Shower No Tub
    • Level: First
    Bonus room
    • Features: No Closet
    • Level: First
    • Dimensions: 25x13
    Dining room
    • Level: First
    • Dimensions: 11x8
    Kitchen
    • Features: Breakfast Bar
    • Level: First
    • Dimensions: 11x9
    Laundry
    • Level: First
    • Dimensions: 10x7
    Living room
    • Level: First
    • Dimensions: 18x12
    Heating
    • Central
    Cooling
    • Central Air
    Appliances
    • Included: Dishwasher, Disposal, Electric Water Heater, Microwave, Range, Refrigerator, Washer
    • Laundry: Inside, Laundry Room
    Features
    • Cathedral Ceiling(s), Ceiling Fan(s), Eating Space In Kitchen, Kitchen/Family Room Combo, Primary Bedroom Main Floor, Stone Counters, Vaulted Ceiling(s)
    • Flooring: Carpet, Tile
    • Doors: Sliding Doors
    • Windows: Aluminum Frames, Blinds, Skylight(s), Window Treatments
    • Has fireplace: Yes
    • Fireplace features: Wood Burning
    Interior area
    • Total structure area: 3,102
    • Total interior livable area: 2,367 sqft

    Property

    Parking
    • Total spaces: 1
    • Parking features: Driveway, Garage Door Opener, Oversized
    • Attached garage spaces: 1
    • Has uncovered spaces: Yes
    • Details: Garage Dimensions: 20x21
    Features
    • Levels: One
    • Stories: 1
    • Patio & porch: Covered, Enclosed, Patio, Porch, Rear Porch, Screened
    • Exterior features: Rain Gutters
    • Has private pool: Yes
    • Pool features: Gunite, In Ground, Screen Enclosure
    • Fencing: Fenced,Vinyl
    • Has view: Yes
    • View description: Pool, Trees/Woods, Water, Lake
    • Has water view: Yes
    • Water view: Water,Lake
    • Waterfront features: Lake Privileges
    Lot
    • Size: 0.32 Acres
    • Dimensions: 82 x 170
    • Features: Corner Lot, In County
    • Residential vegetation: Mature Landscaping, Oak Trees
    Details
    • Additional structures: Shed(s)
    • Parcel number: U3627180S900000200001.0
    • Zoning: RSC-6
    • Special conditions: None

    Construction

    Type & style
    • Home type: SingleFamily
    • Property subtype: Single Family Residence
    Materials
    • Stucco
    • Foundation: Slab
    • Roof: Shingle
    Condition
    • New construction: No
    • Year built: 1979

    Utilities & green energy

    • Sewer: Septic Tank
    • Water: Public
    • Utilities for property: Cable Available, Electricity Connected, Public, Sewer Connected, Street Lights, Water Connected

    Community & HOA

    Community
    • Pet fee: $0 monthly
    • Subdivision: COUNTRY LAKES
    HOA
    • Has HOA: No
    Location
    • Region: Tampa

    Financial & listing details

    • Price per square foot: $236/sqft
    • Tax assessed value: $504,001
    • Annual tax amount: $5,701
    • Date on market: 5/8/2024
    • Cumulative days on market: 44 days
    • Listing terms: Cash,Conventional,FHA,VA Loan
    • Ownership: Fee Simple
    • Total actual rent: 0
    • Electric utility on property: Yes
    • Road surface type: Paved

    Price history

    DateEventPrice
    8/8/2024Sold$559,000-1.8%$236/sqft
    Source: Stellar MLS #T3525262 Report a problem
    7/2/2024Pending sale$569,000$240/sqft
    Source: Stellar MLS #T3525262 Report a problem
    6/26/2024Price change$569,000-1.7%$240/sqft
    Source: Stellar MLS #T3525262 Report a problem
    6/18/2024Price change$579,000-3.5%$245/sqft
    Source: Stellar MLS #T3525262 Report a problem
    6/3/2024Listed for sale$600,000$253/sqft
    Source: Stellar MLS #T3525262 Report a problem
    5/24/2024Listing removed--
    Source: Stellar MLS #T3525262 Report a problem
    5/8/2024Listed for sale$600,000+97.4%$253/sqft
    Source: Stellar MLS #T3525262 Report a problem
    3/9/2017Sold$304,000-5%$128/sqft
    Source: Public Record Report a problem
    1/26/2017Price change$319,990-1.5%$135/sqft
    Source: CHARLES RUTENBERG REALTY INC #U7799932 Report a problem
    11/8/2016Price change$324,900-1.5%$137/sqft
    Source: CHARLES RUTENBERG REALTY INC #U7787286 Report a problem
    10/17/2016Price change$329,900-2.9%$139/sqft
    Source: CHARLES RUTENBERG REALTY INC #U7787286 Report a problem
    9/22/2016Price change$339,900-2.2%$144/sqft
    Source: CHARLES RUTENBERG REALTY INC #U7787286 Report a problem
    6/12/2016Pending sale$347,500$147/sqft
    Source: CHARLES RUTENBERG REALTY INC #U7779597 Report a problem
    6/3/2016Listed for sale$347,500+44.9%$147/sqft
    Source: CHARLES RUTENBERG REALTY INC #U7779597 Report a problem
    7/11/2014Sold$239,900$101/sqft
    Source: Stellar MLS #U7622297 Report a problem
    6/2/2014Listed for sale$239,900$101/sqft
    Source: EZ Choice Realty Report a problem
    4/30/2014Listing removed$239,900$101/sqft
    Source: EZ CHOICE REALTY #T2619761 Report a problem
    4/16/2014Price change$239,900-4%$101/sqft
    Source: EZ CHOICE REALTY #T2619761 Report a problem
    3/28/2014Price change$249,900-7.1%$106/sqft
    Source: EZ CHOICE REALTY #T2619761 Report a problem
    3/22/2014Price change$269,000-0.3%$114/sqft
    Source: EZ CHOICE REALTY #T2619761 Report a problem
    3/15/2014Listed for sale$269,900+139.9%$114/sqft
    Source: EZ Choice Realty Report a problem
    1/16/2014Sold$112,500+29.6%$48/sqft
    Source: Public Record Report a problem
    11/14/2002Sold$86,800$37/sqft
    Source: Public Record Report a problem

    Public tax history

    YearProperty taxesTax assessment
    2025$10,047 +70.4%$504,001 +49.9%
    2024$5,897 +3.4%$336,283 +3%
    2023$5,702 +4.2%$326,488 +3%
    2022$5,472 +1.3%$316,979 +3%
    2021$5,404 +1.9%$307,747 +1.4%
    2020$5,302 +2.5%$303,498 +2.3%
    2019$5,173 -1.4%$296,674 -0.5%
    2018$5,247 $298,310 +3.6%
    2017$5,247 -10.7%$287,835 +16%
    2016$5,875 +33.2%$248,081 -3.2%
    2015$4,412 +0.8%$256,396 +27.6%
    2014$4,377 $200,922 +64.7%
    2013$4,377 +876.4%$122,011 +1.7%
    2012$448 $119,971 -14.1%
    2011$448 -86.5%$139,692 -1.8%
    2010$3,310 +653.3%$142,255 +1.8%
    2009$439 +6.1%$139,702 -4.2%
    2008$414 +0.8%$145,772 +3%
    2007$411 +9.3%$141,526 +2.6%
    2006$376 -3.1%$137,880 +3%
    2005$388 $133,864 +3%
    2004-- $129,965 +1.9%
    2003-- $127,542 +29.8%
    2002-- $98,272 +1.6%
    2001-- $96,724 -4.2%
    2000$1,972 $100,982
    Find assessor info on the county website

    Neighborhood: 33613

    Nearby schools

    GreatSchools rating
    Schools provided by the listing agent
    • Elementary: Miles-HB
    • Middle: Buchanan-HB
    • High: Gaither-HB

    Source: Stellar MLS. This data may not be complete. We recommend contacting the local school district to confirm school assignments for this home.

    Get a cash offer in 3 minutes
    Find out how much your home could sell for in as little as 3 minutes with a no-obligation cash offer.
    Estimated market value
    $618,400
    Get a cash offer in 3 minutes
    Find out how much your home could sell for in as little as 3 minutes with a no-obligation cash offer.
    Estimated market value
    $618,400