**SPRING INTO SAVINGS with Fixed 4.99% FHA & VA or 5.99% CONV Interest Rates PLUS $5,000 in closing costs with preferred lender for closings by end of May! The Lakeside Plan. Move In Ready! 3 Sides Brick w/ Hardie Front. This spacious 5-bedroom 3 bath plan’s kitchen has a great design with Granite countertops, large island bar, stainless-steel appliances, & a corner pantry. The kitchen flows right into the family room, making it perfect for entertaining & gatherings. Lots of natural light and a very relaxing feel throughout the home, with a wide porch leading to the back yard. The spacious Owner's Suite offers a double vanity, LE shower, and a walk-in closet. Virtual Tour of similar home.
Sold for $330,990
$330,990
15337 Bees St, Harvest, AL 35749
5beds
2,092sqft
Single Family Residence
Built in ----
0.26 Acres Lot
$327,800 Zestimate®
$158/sqft
$2,303 Estimated rent
Home value
$327,800
$288,000 - $370,000
$2,303/mo
Zestimate® history
Owner options
List your home for rent
$2,303/mo
Rent Zestimate®
Find your next renter with Zillow Rental Manager. Plus, with online applications, you can quickly screen prospective tenants – for free.
$2,303/mo
Rent Zestimate®
Refinance and save
$2,064/mo
Est. payment
Refinancing to a lower rate could help reduce your monthly payments and save thousands over the life of the loan.
$2,064/mo
Est. payment
Explore your selling options
Work with a Zillow partner agent
Leverage their expertise and Zillow's premium Showcase listings to get your home seen by more buyers.
Get startedList with your own agent
Get your home in front of millions of buyers by listing it on Zillow.
Learn how to do itSell it yourself
Take full control of how buyers see your home on Zillow by listing For Sale by Owner (FSBO).
List your homeWhat's special
Wide porchRelaxing feelDouble vanityWalk-in closetLarge island barCorner pantryStainless-steel appliances
Zillow last checked:
Listing updated:
Listed by:
Brandon Hicks,
DHI Realty
Bought with:
Jenina Bellina, 123071
Own Real Estate
Source: ValleyMLS,MLS#: 21878025
Facts & features
Interior
Bedrooms & bathrooms
- Bedrooms: 5
- Bathrooms: 3
- Full bathrooms: 3
Rooms
- Room types: Master Bedroom, Living Room, Bedroom 2, Dining Room, Bedroom 3, Kitchen, Bedroom 4, Bedroom, Bathroom 3, Bath:GuestFull
Primary bedroom
- Features: Carpet, Smooth Ceiling
- Level: First
- Area: 210
- Dimensions: 14 x 15
Bedroom
- Features: Carpet, Smooth Ceiling
- Level: First
- Area: 110
- Dimensions: 10 x 11
Bedroom 2
- Features: Carpet, Smooth Ceiling
- Level: First
- Area: 130
- Dimensions: 10 x 13
Bedroom 3
- Features: Carpet, Smooth Ceiling
- Level: First
- Area: 130
- Dimensions: 10 x 13
Bedroom 4
- Features: Carpet, Smooth Ceiling
- Level: First
- Area: 110
- Dimensions: 10 x 11
Bathroom 1
- Features: Quartz
- Level: First
Bathroom 2
- Features: Quartz
- Level: First
Dining room
- Features: Smooth Ceiling, LVP
- Level: First
- Area: 84
- Dimensions: 7 x 12
Kitchen
- Features: Kitchen Island, Pantry, Smooth Ceiling, LVP
- Level: First
- Area: 154
- Dimensions: 11 x 14
Living room
- Features: Smooth Ceiling, LVP
- Level: First
- Area: 270
- Dimensions: 15 x 18
Heating
- Central 1, Electric
Cooling
- Central 1, Electric
Features
- Smart Thermostat
- Has basement: No
- Has fireplace: No
- Fireplace features: None
Interior area
- Total interior livable area: 2,092 sqft
Property
Parking
- Parking features: Garage-Two Car, Garage-Attached, Garage Door Opener, Garage Faces Front
Features
- Levels: One
- Stories: 1
Lot
- Size: 0.26 Acres
- Dimensions: 68 x 169
Details
- Other equipment: Electronic Locks
Construction
Type & style
- Home type: SingleFamily
- Architectural style: Ranch
- Property subtype: Single Family Residence
Materials
- Foundation: Slab
Condition
- New Construction
- New construction: Yes
Details
- Builder name: DR HORTON
Utilities & green energy
- Sewer: Public Sewer
- Water: Public
Community & HOA
Community
- Subdivision: Tunlaw Ridge
HOA
- Has HOA: Yes
- HOA fee: $160 annually
- HOA name: Hughes Properties
Location
- Region: Harvest
Financial & listing details
- Price per square foot: $158/sqft
- Date on market: 1/3/2025
Price history
| Date | Event | Price |
|---|---|---|
| 6/3/2025 | Sold | $330,990$158/sqft |
Source:  ValleyMLS #21878025 Report a problem ValleyMLS #21878025 Report a problem | ||
| 4/28/2025 | Pending sale | $330,990$158/sqft |
Source: ValleyMLS #21878025 Report a problem | ||
| 1/4/2025 | Price change | $330,990+0.3%$158/sqft |
Source: ValleyMLS #21878025 Report a problem | ||
| 1/3/2025 | Listed for sale | $329,990$158/sqft |
Source: ValleyMLS #21878025 Report a problem | ||
Public tax history
Tax history is unavailable.
Neighborhood: 35749
Nearby homes
- $299,9904 bd2 ba1.8k sqft15325 Bees St, Harvest, AL 35749Sold

- $287,4003 bd2 ba1.5k sqft15349 Bees St NW, Harvest, AL 35749Off Market

- $290,1953 bd2 ba1.5k sqft15349 Bees St, Harvest, AL 35749Sold
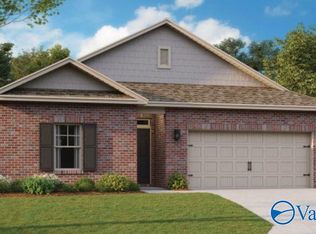
- $302,1004 bd2 ba1.8k sqft15361 Bees St NW, Harvest, AL 35749Off Market
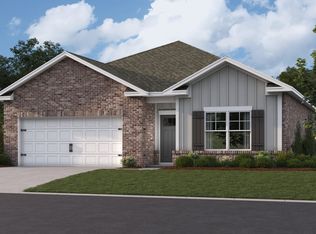
- $305,0004 bd2 ba1.8k sqft15361 Bees St, Harvest, AL 35749Sold
- $336,2505 bd3 ba2k sqft15319 Bees St, Harvest, AL 35749Sold
- $332,9005 bd3 ba2k sqft15319 Bees St NW, Harvest, AL 35749Off Market
- $333,4005 bd3 ba2k sqft15346 Bees St NW, Harvest, AL 35749Off Market
Nearby schools
GreatSchools rating
- 7/10Providence Elementary SchoolGrades: PK-5Distance: 5.6 mi
- 4/10Williams Middle SchoolGrades: 6-8Distance: 11.3 mi
- 3/10Columbia High SchoolGrades: 9-12Distance: 6.6 mi
Schools provided by the listing agent
- Elementary: Providence Elementary
- Middle: Williams
- High: Columbia High
Source: ValleyMLS. This data may not be complete. We recommend contacting the local school district to confirm school assignments for this home.
Get a cash offer in 3 minutes
Find out how much your home could sell for in as little as 3 minutes with a no-obligation cash offer.
Estimated market value
$327,800
Get a cash offer in 3 minutes
Find out how much your home could sell for in as little as 3 minutes with a no-obligation cash offer.
Estimated market value
$327,800
- Alabama
- Limestone County
- Harvest
- 35749
- 15337 Bees St
Nearby cities
Nearby zip codes
Other Harvest Topics
