There are so many updates in this home that it seems almost brand new: new roof in 2023; kitchen remodel in 2023 that includes granite counters, black farm-style sink, cabinets and stainless appliances; bathroom renovation with new ship-lap walls, step-in shower, cabinets and fixtures; metal detached garage 2023; refreshed front porch 2025. The back deck has a modern wire railing; decking has been stripped and will be sealed when the weather cools down. You'll find tons of storage in the basement and the 2 garages. Call your favorite agent today to schedule a private showing. Whether you're a first-time buyer or looking to downsize, this pristine property on a quiet cul-de-sac is waiting for you.
Please don't let the cat out.
Before making an offer on any property, buyer should independently verify all MLS data, which is derived from various sources and not warranted as accurate.
Pending
Listed by: Market Pro Realty, Inc • Sue Hurley • 618-960-3671
$181,000
15337 Jeffrey Ln, Brighton, IL 62012
3beds
1,040sqft
Single Family Residence
Built in 1984
0.26 Acres Lot
$181,100 Zestimate®
$174/sqft
$-- HOA
What's special
Bathroom renovationQuiet cul-de-sacRefreshed front porchNew ship-lap wallsGranite countersStainless appliancesBlack farm-style sink
- 37 days
- 172
- 0
Likely to sell faster than
Zillow last checked:
Listing updated:
Listed by:
Sue Hurley 618-960-3671,
Market Pro Realty, Inc
Source: MARIS,MLS#: 26051673 Originating MLS: Southwestern Illinois Board of REALTORS
Originating MLS: Southwestern Illinois Board of REALTORSFacts & features
Interior
Bedrooms & bathrooms
- Bedrooms: 3
- Bathrooms: 1
- Full bathrooms: 1
- Main level bathrooms: 1
- Main level bedrooms: 3
Primary bedroom
- Features: Floor Covering: Laminate
- Level: Main
- Area: 140
- Dimensions: 14x10
Bedroom 2
- Features: Floor Covering: Laminate
- Level: Main
- Area: 120
- Dimensions: 12x10
Bedroom 3
- Features: Floor Covering: Laminate
- Level: Main
- Area: 100
- Dimensions: 10x10
Bathroom
- Features: Floor Covering: Ceramic Tile
- Level: Main
- Area: 50
- Dimensions: 10x5
Kitchen
- Features: Floor Covering: Laminate
- Level: Main
- Area: 190
- Dimensions: 19x10
Living room
- Features: Floor Covering: Laminate
- Level: Main
- Area: 210
- Dimensions: 15x14
Utility room
- Features: Floor Covering: Concrete
- Level: Basement
- Area: 432
- Dimensions: 24x18
Heating
- Forced Air
Cooling
- Ceiling Fan(s), Central Air
Appliances
- Included: Dishwasher, Dryer, Microwave, Gas Range, Refrigerator, Washer
Features
- Basement: Full
- Has fireplace: No
Interior area
- Total structure area: 1,040
- Total interior livable area: 1,040 sqft
- Finished area above ground: 1,040
Property
Parking
- Total spaces: 3
- Parking features: Garage - Attached
- Attached garage spaces: 3
Features
- Levels: One
Lot
- Size: 0.26 Acres
- Features: Back Yard, Cul-De-Sac, Scattered Woods
Details
- Parcel number: 0731203500
- Special conditions: Standard
Construction
Type & style
- Home type: SingleFamily
- Architectural style: Ranch
- Property subtype: Single Family Residence
Materials
- Vinyl Siding
Condition
- Year built: 1984
Utilities & green energy
- Electric: Single Phase
- Sewer: Public Sewer
- Water: Public
- Utilities for property: Cable Available, Electricity Connected, Natural Gas Connected, Sewer Connected, Water Connected
Community & HOA
Community
- Subdivision: David Acres
HOA
- Has HOA: No
Location
- Region: Brighton
Financial & listing details
- Price per square foot: $174/sqft
- Tax assessed value: $152,190
- Annual tax amount: $2,564
- Date on market: 8/11/2026
- Cumulative days on market: 37 days
- Listing terms: Cash,Conventional,FHA
- Electric utility on property: Yes
Estimated market value
$181,100
$172,000 - $190,000
$1,462/mo
Price history
| Date | Event | Price |
|---|---|---|
| 8/17/2026 | Pending sale | $181,000$174/sqft |
Source:  MARIS #26051673 Report a problem MARIS #26051673 Report a problem | ||
| 8/11/2026 | Listed for sale | $181,000+21.5%$174/sqft |
Source: MARIS #26051673 Report a problem | ||
| 8/17/2023 | Sold | $149,000-0.6%$143/sqft |
Source: MARIS #23037195 Report a problem | ||
| 7/3/2023 | Contingent | $149,900$144/sqft |
Source: MARIS #23037195 Report a problem | ||
| 6/30/2023 | Listed for sale | $149,900+1.6%$144/sqft |
Source: MARIS #23037195 Report a problem | ||
| 9/13/2021 | Sold | $147,500+30.5%$142/sqft |
Source: MARIS #21058920 Report a problem | ||
| 9/23/2020 | Sold | $113,000-1.7%$109/sqft |
Source: Public Record Report a problem | ||
| 8/11/2020 | Pending sale | $115,000$111/sqft |
Source: Dream Home Realty Centre, Wr #20054641 Report a problem | ||
| 7/31/2020 | Listed for sale | $115,000+31.4%$111/sqft |
Source: Dream Home Realty Centre, Wr #20054641 Report a problem | ||
| 3/18/2015 | Sold | $87,500-1.7%$84/sqft |
Source: Agent Provided Report a problem | ||
| 2/4/2015 | Listed for sale | $89,000$86/sqft |
Source: RE/MAX EXPRESS #4401362 Report a problem | ||
Public tax history
| Year | Property taxes | Tax assessment |
|---|---|---|
| 2025 | -- | $50,730 +10.5% |
| 2024 | $2,402 +2.6% | $45,910 +10% |
| 2023 | $2,341 +2.8% | $41,735 +3% |
| 2022 | $2,277 +18.6% | $40,520 +20% |
| 2021 | $1,920 -0.7% | $33,755 +2.5% |
| 2020 | $1,934 +9% | $32,930 +5.5% |
| 2019 | $1,774 | $31,210 +4.5% |
| 2018 | -- | $29,870 +7% |
| 2017 | -- | $27,915 |
| 2016 | -- | $27,915 |
| 2015 | -- | $27,915 -0.2% |
| 2014 | -- | $27,960 +1% |
| 2013 | -- | $27,680 |
| 2012 | -- | $27,680 -2.9% |
| 2009 | $1,475 | $28,505 |
| 2007 | -- | -- |
Find assessor info on the county website
Monthly payment
Est. payment
Payment breakdown
Explore the cost of this home by adjusting the details. Changes won't be saved.Climate risks
Neighborhood: 62012
Nearby schools
Schools provided by the listing agent
- Elementary: Southwestern Dist 9
- Middle: Southwestern Dist 9
- High: Southwestern
Source: MARIS. This data may not be complete. We recommend contacting the local school district to confirm school assignments for this home.
Similar homes
- $154,9003 bd2 ba1.2k sqft515 Mobile St, Brighton, IL 62012For Sale
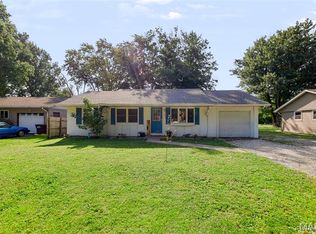
 MLS ID #26054548, Becky A McGowen, Landmark Realty. MARIS
 - $159,0002 bd1 ba866 sqft706 S Maple St, Brighton, IL 62012For Sale
 MLS ID #26048278, Jared D Childress, Market Pro Realty, Inc. MARIS
 - $234,9002 bd2 ba1.2k sqft207 W Vine St, Brighton, IL 62012For Sale
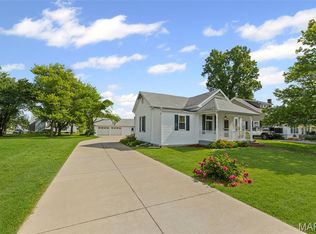 MLS ID #25036432, Becky A McGowen, Landmark Realty. MARIS
 - $169,9003 bd1 ba1.2k sqft1218 Douglas St, Alton, IL 62002For Sale
 MLS ID #26058008, Amy C Hillery, Landmark Realty. MARIS
 - $170,0003 bd3 ba1.4k sqft2303 Fairview Dr, Alton, IL 62002For SaleMLS ID #26010527, Debbie A Burdge, Worth Clark Realty. MARIS
- $225,0003 bd2 ba1.5k sqft6409 Alpha Dr, Alton, IL 62002For SaleMLS ID #26047535, Stacy Redmon, Coldwell Banker Brown Realtors. MARIS
- $215,0003 bd2 ba1.2k sqft5667 Humbert Rd, Godfrey, IL 62035For SaleMLS ID #25066473, John A Bolling, Keller Williams Marquee. MARIS
- $165,0003 bd1 ba1.1k sqft201 Longfellow Ave, Alton, IL 62002For SaleMLS ID #26053606, Jodie Keiser-Vancil, Tarrant and Harman Real Estate and Auction Co. MARIS
- $190,0003 bd1 ba1k sqft2068 Jolly Roger Dr, Edwardsville, IL 62025For SaleMLS ID #26055186, Carolyn L Koester, Berkshire Hathaway HomeServices Select Properties. MARIS
- $184,9003 bd2 ba1.3k sqft2565 Narraganset Dr, Florissant, MO 63033For SaleMLS ID #26042623, Pamela A Elliott, Gateway Real Estate. MARIS
- $187,0003 bd2 ba974 sqft6720 Foxbend Ct, Florissant, MO 63033For SaleMLS ID #26055734, Robert Salmons, Entera Realty, LLC. MARIS
- $155,0003 bd1 ba1.2k sqft313 E Charles St, Medora, IL 62063For SaleMLS ID #26027707, Abigail Delehanty, Tarrant and Harman Real Estate and Auction Co. MARIS
- $250,0003 bd1 ba1k sqft3009 W Delmar Ave, Godfrey, IL 62035For SaleMLS ID #26058248, Shane Kamp, Tarrant and Harman Real Estate and Auction Co. MARIS
- $184,9003 bd2 ba820 sqft15553 95th Ave, Florissant, MO 63034For SaleMLS ID #26039136, Terry Lynn Jackson, Trelora Realty, Inc. MARIS
- $174,5002 bd1 ba1.3k sqft803 Amherst Dr, East Alton, IL 62024For SaleMLS ID #26054275, Julia Kennedy, Landmark Realty. MARIS
- $180,0003 bd2 ba1.4k sqft1150 Charbonier Rd, Florissant, MO 63031For SaleMLS ID #26026544, Ann E Walker, Coldwell Banker Realty - Gundaker. MARIS
- $170,0003 bd3 ba1.2k sqft1114 Northdale Ave, Saint Louis, MO 63138For SaleMLS ID #26056290, KJ Tottle, Equity Illinois Confluence. MARIS
- $150,0003 bd2 ba1.4k sqft3302 College Ave, Alton, IL 62002For SaleMLS ID #26021418, Shawna Aughenbaugh, RE/MAX River Bend. MARIS
- $175,0003 bd1 ba1k sqft2153 Northern Limits Dr, Florissant, MO 63031For SaleMLS ID #26035638, Janelle Stowers, Stowers Realty Group LLC. MARIS
