Skip main navigation
Sold for $135,000
  • $135,000

    15337 Kathryn Ct, Pinckney, MI 48169

    2beds
    980sqft
    Manufactured Home
    Built in 1987
    0.84 Acres Lot
    $-- Zestimate®
    $138/sqft
    $1,311 Estimated rent

    Home value

    Not available

    Estimated sales range

    Not available

    $1,311/mo

    Zestimate® history
    Loading
    Loading...

    Owner options

    List your home for rent

    $1,311/mo

    Rent Zestimate®

    Find your next renter with Zillow Rental Manager. Plus, with online applications, you can quickly screen prospective tenants – for free.

    Learn more

    $1,311/mo

    Rent Zestimate®

    Refinance and save

    $893/mo

    Est. payment

    Refinancing to a lower rate could help reduce your monthly payments and save thousands over the life of the loan.

    See today's rates

    $893/mo

    Est. payment

    Explore your selling options

    Work with a Zillow partner agent

    Leverage their expertise and Zillow's premium Showcase listings to get your home seen by more buyers.

    Get started

    List with your own agent

    Get your home in front of millions of buyers by listing it on Zillow.

    Learn how to do it

    Sell it yourself

    Take full control of how buyers see your home on Zillow by listing For Sale by Owner (FSBO).

    List your home

    What's special

    Large yardPartially fenced in yardSecluded surroundingsPear treeQuiet dead end roadApple treeAppliances included with sale
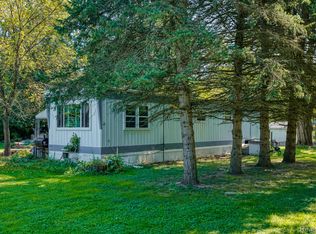
    Motivated seller says bring your best offer today!! Tucked at the end of a quiet dead end road sets this peaceful country retreat waiting for you to take ownership immediately. Updated home with secluded surroundings, room for animals and a partially fenced in yard. New windows. (2014 model) 24’x36’ outbuilding with 12’ high slider door. Additional 1+ car garage and large shed creates nearly unlimited storage opportunities. Large chicken coop included which could also be utilized as a dog kennel. All appliances included with sale: washer, dryer, dishwasher, refrigerator, oven, stove and cooktop. Large yard features pear tree, apple tree, sunflowers, towering mature white pine tree and much more to witness in person.

    Zillow last checked:

    Listing updated:

    Listed by:

    Julia L Duke 734-498-7625,

    Rock Realty LLC,

    Marie Duke 734-498-7625,

    Rock Realty LLC

    Bought with:

    Michelle Spencer, 6501410181

    Coldwell Banker Town & Country

    Source: Realcomp II,MLS#: 20240070243MLS Logo

    Facts & features

    Interior

    Bedrooms & bathrooms
    • Bedrooms: 2
    • Bathrooms: 2
    • Full bathrooms: 1
    • 1/2 bathrooms: 1
    Primary bedroom
    • Level: Entry
    • Area: 156
    • Dimensions: 13 x 12
    Bedroom
    • Level: Entry
    • Area: 156
    • Dimensions: 13 x 12
    Primary bathroom
    • Level: Entry
    • Area: 77
    • Dimensions: 7 x 11
    Other
    • Level: Entry
    • Area: 21
    • Dimensions: 3 x 7
    Laundry
    • Level: Entry
    • Area: 15
    • Dimensions: 3 x 5
    Heating
    • Forced Air, Natural Gas
    Cooling
    • Central Air
    Appliances
    • Laundry: Laundry Room
    Features
    • Has basement: No
    • Has fireplace: No
    Interior area
    • Total interior livable area: 980 sqft
    • Finished area above ground: 980

    Property

    Parking
    • Total spaces: 1
    • Parking features: One Car Garage, Detached
    • Garage spaces: 1
    Features
    • Levels: One
    • Stories: 1
    • Entry location: GroundLevelwSteps
    • Exterior features: Lighting
    • Pool features: None
    Lot
    • Size: 0.84 Acres
    • Dimensions: 100.00 x 365.00
    Details
    • Parcel number: 1323201030
    • Special conditions: Short Sale No,Standard

    Construction

    Type & style
    • Home type: MobileManufactured
    • Architectural style: Manufacturedwith Land
    • Property subtype: Manufactured Home
    Materials
    • Aluminum Siding
    • Foundation: Slab
    Condition
    • New construction: No
    • Year built: 1987
    • Major remodel year: 2024

    Utilities & green energy

    • Sewer: Septic Tank
    • Water: Well

    Community & neighborhood

    Location
    • Region: Pinckney
    • Subdivision: UNADILLA MOBILE HOME ESTATES NO 2

    Other

    Other facts
    • Listing agreement: Exclusive Right To Sell
    • Listing terms: Cash,Conventional,FHA,Usda Loan,Va Loan

    Price history

    DateEventPrice
    1/13/2025Sold$135,000-3.5%$138/sqft
    Source: Realcomp II #20240070243 Report a problem
    12/13/2024Pending sale$139,900$143/sqft
    Source: Realcomp II #20240070243 Report a problem
    10/24/2024Price change$139,900-6.7%$143/sqft
    Source: Realcomp II #20240070243 Report a problem
    9/18/2024Listed for sale$149,900$153/sqft
    Source: Realcomp II #20240070243 Report a problem

    Public tax history

    YearProperty taxesTax assessment
    2021-- --
    2020-- --
    2019-- --
    2018$472 $27,400 -2.3%
    2017-- $28,050 +10.4%
    2016-- $25,400 +1.8%
    2014-- $24,960 +48.1%
    2012$667 $16,850 -29%
    2011-- $23,740 -13.6%
    2010-- $27,480 -18.4%
    2009-- $33,660 -15.8%
    2008-- $39,990
    2007$311 +17.9%--
    2006$264 -61.8%$42,910 +0.4%
    2005$691 -6.1%$42,750 +46.1%
    2003$735 $29,260 +2.8%
    2002-- $28,470 +1.7%
    2001$727 +3%$28,000 +14%
    2000$706 $24,570

    Find assessor info on the county website

    Neighborhood: 48169

    Nearby schools

    GreatSchools rating