Modern farmhouse elegance meets wide-open space on over one acre near Purple Sage Golf Course. This beautifully designed home blends clean lines, warm textures, and high-end finishes throughout. Step inside to vaulted ceilings, expansive windows, and engineered hardwood floors flowing through the main living areas. The great room features a striking floor-to-ceiling fireplace with floating wood shelves, creating a dramatic yet inviting focal point. The chef’s kitchen is designed to impress with top of the line stainless appliances, a gas range, quartz countertops, full-height cabinetry, timeless herringbone backsplash, and a large island perfect for gathering. A built-in beverage bar and two pantries provide exceptional storage and entertaining functionality for the entire family. The private primary suite / sanctuary offers abundant natural light and peaceful views. A dedicated office with sliding barn door adds flexibility for work or hobbies. Guest bedroom w/ensuite perfect for multi-generational living. Car enthusiasts and adventure seekers will love the nearly 2,200 SF of epoxied garage space, including a 48' RV bay, separate boat bay, and oversized 2-car garage and still room to build an additional shop. Luxury, land, and room for all your toys — this is Idaho living at its best! Interior photos are from when the home was staged. BTVAI
Sold
Price Unknown
15337 Pronghorn Ct, Caldwell, ID 83607
4beds
4baths
2,970sqft
Single Family Residence
Built in 2020
1.07 Acres Lot
$1,181,000 Zestimate®
$--/sqft
$3,955 Estimated rent
Home value
$1,181,000
$1.09M - $1.28M
$3,955/mo
Zestimate® history
Owner options
List your home for rent
$3,955/mo
Rent Zestimate®
Find your next renter with Zillow Rental Manager. Plus, with online applications, you can quickly screen prospective tenants – for free.
$3,955/mo
Rent Zestimate®
Refinance and save
$275/mo
Est. payment
Refinancing to a lower rate could help reduce your monthly payments and save thousands over the life of the loan.
$275/mo
Est. payment
Explore your selling options
Work with a Zillow partner agent
Leverage their expertise and Zillow's premium Showcase listings to get your home seen by more buyers.
Get startedList with your own agent
Get your home in front of millions of buyers by listing it on Zillow.
Learn how to do itSell it yourself
Take full control of how buyers see your home on Zillow by listing For Sale by Owner (FSBO).
List your homeWhat's special
Timeless herringbone backsplashFull-height cabinetrySeparate boat bayPeaceful viewsExpansive windowsQuartz countertopsFloating wood shelves
Zillow last checked:
Listing updated:
Listed by:
Denise Rhodes 714-815-2118,
Silvercreek Realty Group
Bought with:
Pieter Visser
Silvercreek Realty Group
Source: IMLS,MLS#: 98974668
Facts & features
Interior
Bedrooms & bathrooms
- Bedrooms: 4
- Bathrooms: 4
- Main level bathrooms: 3
- Main level bedrooms: 4
Primary bedroom
- Level: Main
- Area: 308
- Dimensions: 22 x 14
Bedroom 2
- Level: Main
- Area: 154
- Dimensions: 14 x 11
Bedroom 3
- Level: Main
- Area: 144
- Dimensions: 12 x 12
Bedroom 4
- Level: Main
- Area: 224
- Dimensions: 16 x 14
Dining room
- Level: Main
Kitchen
- Level: Main
Office
- Level: Main
Heating
- Forced Air, Natural Gas
Cooling
- Central Air
Appliances
- Included: Gas Water Heater, Dishwasher, Disposal, Double Oven, Microwave, Oven/Range Freestanding, Refrigerator, Gas Oven, Gas Range
Features
- Bath-Master, Bed-Master Main Level, Guest Room, Split Bedroom, Den/Office, Great Room, Two Master Bedrooms, Double Vanity, Central Vacuum Plumbed, Walk-In Closet(s), Walk In Shower, Breakfast Bar, Pantry, Kitchen Island, Quartz Counters, Number of Baths Main Level: 3
- Flooring: Tile, Carpet, Engineered Wood Floors
- Has basement: No
- Has fireplace: Yes
- Fireplace features: Gas
Interior area
- Total structure area: 2,970
- Total interior livable area: 2,970 sqft
- Finished area above ground: 2,970
Property
Parking
- Total spaces: 7
- Parking features: Garage Door Access, RV/Boat, Attached, RV Access/Parking, Driveway
- Attached garage spaces: 7
- Has uncovered spaces: Yes
- Details: Garage: 31X42, Garage Door: 16X12
Accessibility
- Accessibility features: Roll In Shower
Features
- Levels: One
- Patio & porch: Covered Patio/Deck
- Fencing: Full,Vinyl
- Waterfront features: Pond Community
Lot
- Size: 1.07 Acres
- Features: 1 - 4.99 AC, Irrigation Available, Cul-De-Sac, Pressurized Irrigation Sprinkler System
Details
- Parcel number: R3812811900
Construction
Type & style
- Home type: SingleFamily
- Property subtype: Single Family Residence
Materials
- Stucco, Circ./Cond - Crawl Space
- Roof: Composition
Condition
- Year built: 2020
Details
- Builder name: Mendiola Custom Homes
Utilities & green energy
- Electric: 220 Volts
- Sewer: Septic Tank
- Water: Well
- Utilities for property: Broadband Internet
Community & HOA
Community
- Subdivision: Purple Sage Estates
HOA
- Has HOA: Yes
- HOA fee: $275 semi-annually
Location
- Region: Caldwell
Financial & listing details
- Tax assessed value: $971,300
- Annual tax amount: $3,855
- Date on market: 2/13/2026
- Listing terms: Cash,Conventional,FHA,USDA Loan,VA Loan
- Ownership: Fee Simple,Fractional Ownership: No
- Road surface type: Paved
Price history
Price history is unavailable.
Public tax history
| Year | Property taxes | Tax assessment |
|---|---|---|
| 2025 | $3,856 -2.8% | $971,300 +5.8% |
| 2024 | $3,965 -7.1% | $917,800 -1.2% |
| 2023 | $4,267 +4.8% | $929,060 +3% |
| 2022 | $4,072 +347.7% | $901,940 +643.1% |
| 2021 | $909 -13.6% | $121,380 +9.5% |
| 2020 | $1,053 | $110,840 |
| 2019 | -- | -- |
Find assessor info on the county website
Neighborhood: 83607
Nearby homes
- $1,210,6003 bd4 ba3.1k sqft15340 Mossy Oak Ct, Caldwell, ID 83607Off Market
- $979,7003 bd2 ba2.3k sqft15351 Pronghorn Ct, Caldwell, ID 83607Off Market
- $1,054,3003 bd2 ba2.6k sqft15344 Pronghorn Ct, Caldwell, ID 83607Off Market
- $--4 bd4 ba3.2k sqft15326 Pronghorn Ct, Caldwell, ID 83607Sold
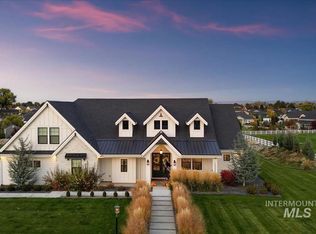
- $1,262,2003 bd3 ba3.2k sqft15330 Mossy Oak Ct, Caldwell, ID 83607Off Market
- $1,307,6004 bd3 ba4k sqft15350 Mossy Oak Ct, Caldwell, ID 83607Off Market
- $--3 bd3 ba2.3k sqft15265 Rhodes Ct, Caldwell, ID 83607Sold
- $619,5003 bd2 ba1.6k sqft24758 Old Highway 30, Caldwell, ID 83607Off Market
Nearby schools
GreatSchools rating
- 6/10Purple Sage Elementary SchoolGrades: PK-5Distance: 1.1 mi
- NAMiddleton Middle SchoolGrades: 6-8Distance: 3.8 mi
- 8/10Middleton High SchoolGrades: 9-12Distance: 2.5 mi
Schools provided by the listing agent
- Elementary: Purple Sage
- Middle: Middleton Jr
- High: Middleton
- District: Middleton School District #134
Source: IMLS. This data may not be complete. We recommend contacting the local school district to confirm school assignments for this home.
Get a cash offer in 3 minutes
Find out how much your home could sell for in as little as 3 minutes with a no-obligation cash offer.
Estimated market value
$1,181,000
Get a cash offer in 3 minutes
Find out how much your home could sell for in as little as 3 minutes with a no-obligation cash offer.
Estimated market value
$1,181,000
- Idaho
- Canyon County
- Caldwell
- 83607
- 15337 Pronghorn Ct
