Skip main navigation
Sold
  • $597,000

    15338 NW Aberdeen Dr, Portland, OR 97229

    2beds
    1,762sqft
    Residential, Townhouse
    Built in 1997
    4,356 Square Feet Lot
    $594,900 Zestimate®
    $339/sqft
    $2,644 Estimated rent

    Home value

    $594,900

    $565,000 - $625,000

    $2,644/mo

    Zestimate® history
    Loading
    Loading...

    Owner options

    List your home for rent

    $2,644/mo

    Rent Zestimate®

    Find your next renter with Zillow Rental Manager. Plus, with online applications, you can quickly screen prospective tenants – for free.

    Learn more

    $2,644/mo

    Rent Zestimate®

    Refinance and save

    $6,429/mo

    Est. payment

    Refinancing to a lower rate could help reduce your monthly payments and save thousands over the life of the loan.

    See today's rates

    $6,429/mo

    Est. payment

    Explore your selling options

    Work with a Zillow partner agent

    Leverage their expertise and Zillow's premium Showcase listings to get your home seen by more buyers.

    Get started

    List with your own agent

    Get your home in front of millions of buyers by listing it on Zillow.

    Learn how to do it

    Sell it yourself

    Take full control of how buyers see your home on Zillow by listing For Sale by Owner (FSBO).

    List your home

    What's special

    Swimming poolTennis courtsGas fireplaceNatural greenspacePrivate greenspaceParty roomNear freeways
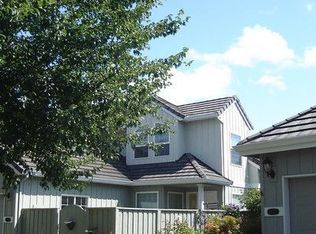
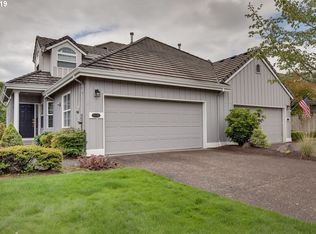
    Desirable Claremont 55+ community. This townhome backs to private greenspace w/territorial views from back deck. Open floorplan w/vaulted ceilings, gas fireplace and south facing windows to maximize the natural light. Updated gourmet kitchen w/quartz Cambria Stone counter tops, subway tile backsplash, gas stove, stainless appliances, real wood floors. Main level master suite with updated bathroom and walk-in closet. Upstairs office/loft space, sizable attic storage, and second upstairs master suite . Newer gas furnace and A/C. Enjoy your private back deck overseeing the natural greenspace. HOA amenities include lanscaping, gym, library, swimming pool, party room, tennis courts, and weight room. Centrally located near shopping, restaurants, near freeways, and close to town. Don't miss this updated, freshly painted townhome.

    Zillow last checked:

    Listing updated:

    Listed by:

    Tomas Navarro 503-317-8299,

    Keller Williams Realty Professionals

    Bought with:

    Shelly Brown, 931200283

    Keller Williams Sunset Corridor

    Source: RMLS (OR),MLS#: 23632523MLS Logo

    Facts & features

    Interior

    Bedrooms & bathrooms
    • Bedrooms: 2
    • Bathrooms: 3
    • Full bathrooms: 2
    • Partial bathrooms: 1
    • Main level bathrooms: 2
    Rooms
    • Room types: Loft, Laundry, Bedroom 2, Dining Room, Family Room, Kitchen, Living Room, Primary Bedroom
    Primary bedroom
    • Features: Bathroom, Walkin Closet
    • Level: Main
    • Area: 154
    • Dimensions: 14 x 11
    Bedroom 2
    • Features: Bathroom, Walkin Closet
    • Level: Upper
    • Area: 154
    • Dimensions: 14 x 11
    Dining room
    • Features: Formal, Wood Floors
    • Level: Main
    • Area: 100
    • Dimensions: 10 x 10
    Family room
    • Level: Main
    Kitchen
    • Features: Free Standing Range, Free Standing Refrigerator, Quartz, Wood Floors
    • Level: Main
    • Area: 126
    • Width: 9
    Living room
    • Features: Fireplace, Vaulted Ceiling, Wallto Wall Carpet
    • Level: Main
    • Area: 210
    • Dimensions: 14 x 15
    Heating
    • Forced Air, Forced Air 90, Fireplace(s)
    Cooling
    • Central Air
    Appliances
    • Included: Dishwasher, Disposal, Free-Standing Gas Range, Free-Standing Refrigerator, Microwave, Plumbed For Ice Maker, Stainless Steel Appliance(s), Washer/Dryer, Free-Standing Range, Gas Water Heater
    • Laundry: Laundry Room
    Features
    • High Ceilings, Vaulted Ceiling(s), Closet, Bathroom, Walk-In Closet(s), Formal, Quartz
    • Flooring: Engineered Hardwood, Hardwood, Tile, Wall to Wall Carpet, Wood
    • Windows: Double Pane Windows, Vinyl Frames
    • Basement: Crawl Space
    • Number of fireplaces: 1
    • Fireplace features: Gas
    Interior area
    • Total structure area: 1,762
    • Total interior livable area: 1,762 sqft

    Property

    Parking
    • Total spaces: 2
    • Parking features: Driveway, Garage Door Opener, Attached
    • Attached garage spaces: 2
    • Has uncovered spaces: Yes
    Accessibility
    • Accessibility features: Caregiver Quarters, Garage On Main, Main Floor Bedroom Bath, Minimal Steps, Natural Lighting, Walkin Shower, Accessibility
    Features
    • Levels: Two
    • Stories: 2
    • Patio & porch: Deck
    • Exterior features: Garden, Raised Beds
    • Has view: Yes
    • View description: Park/Greenbelt, Seasonal, Trees/Woods
    Lot
    • Size: 4,356 Square Feet
    • Features: Greenbelt, Level, Seasonal, Trees, Sprinkler, SqFt 3000 to 4999
    Details
    • Parcel number: R2065502
    • Other equipment: Air Cleaner

    Construction

    Type & style
    • Home type: Townhouse
    • Property subtype: Residential, Townhouse
    • Attached to another structure: Yes
    Materials
    • Cedar
    • Foundation: Concrete Perimeter
    • Roof: Tile
    Condition
    • Approximately
    • New construction: No
    • Year built: 1997

    Utilities & green energy

    • Gas: Gas
    • Sewer: Public Sewer
    • Water: Public

    Community & HOA

    Community
    • Senior community: Yes
    • Subdivision: Claremont
    HOA
    • Has HOA: Yes
    • Amenities included: Commons, Exterior Maintenance, Gym, Library, Management, Meeting Room, Party Room, Pool, Tennis Court, Weight Room
    • HOA fee: $2,818 annually
    • Second HOA fee: $1,120 quarterly
    Location
    • Region: Portland

    Financial & listing details

    • Price per square foot: $339/sqft
    • Tax assessed value: $570,730
    • Annual tax amount: $5,955
    • Date on market: 7/31/2023
    • Cumulative days on market: 3 days
    • Listing terms: Cash,Conventional

    Price history

    DateEventPrice
    8/22/2023Sold$597,000+4.8%$339/sqft
    Source: RMLS (OR) #23632523 Report a problem
    8/3/2023Pending sale$569,900$323/sqft
    Source: RMLS (OR) #23632523 Report a problem
    7/31/2023Listed for sale$569,900+120.9%$323/sqft
    Source: RMLS (OR) #23632523 Report a problem
    12/11/1998Sold$258,000+3.1%$146/sqft
    Source: Public Record Report a problem
    6/18/1998Sold$250,350$142/sqft
    Source: Public Record Report a problem

    Public tax history

    YearProperty taxesTax assessment
    2025$6,691 +4.5%$396,010 +3%
    2024$6,401 +3.7%$384,480 +3%
    2023$6,173 +3.6%$373,290 +3%
    2022$5,956 +3.9%$362,420
    2021$5,733 +3.1%--
    2020$5,560 +3.3%$341,630 +3%
    2019$5,385 +3.3%$331,680
    2018$5,215 $331,680 +6.1%
    2017$5,215 +7.9%$312,650 +3%
    2016$4,833 $303,550 +3%
    2015$4,833 +5.2%$294,710 +3%
    2014$4,593 +12.9%$286,130 +3%
    2013$4,069 +4%$277,800 +3.1%
    2012$3,912 +2.5%$269,440 -8.7%
    2011$3,816 +2.8%$295,140 -7.8%
    2010$3,713 +1.9%$320,180 -2%
    2009$3,643 +6.7%$326,610 -3.7%
    2008$3,415 +2.5%$339,330 -9.5%
    2007$3,331 +12.6%$374,880 +9.9%
    2006$2,960 -10.2%$341,200 +20.9%
    2005$3,296 +10.9%$282,120 +5.3%
    2004$2,971 -6%$267,940 +1.2%
    2003$3,159 +13%$264,640 -0.1%
    2002$2,796 +3%$264,890 +2.2%
    2001$2,714 +11.4%$259,090 +2.5%
    2000$2,436 $252,830
    Find assessor info on the county website

    Neighborhood: 97229

    Nearby schools

    GreatSchools rating
    Schools provided by the listing agent
    • Elementary: Bethany
    • Middle: Stoller
    • High: Sunset

    Source: RMLS (OR). This data may not be complete. We recommend contacting the local school district to confirm school assignments for this home.

    Get a cash offer in 3 minutes
    Find out how much your home could sell for in as little as 3 minutes with a no-obligation cash offer.
    Estimated market value
    $594,900
    Get a cash offer in 3 minutes
    Find out how much your home could sell for in as little as 3 minutes with a no-obligation cash offer.
    Estimated market value
    $594,900