Skip main navigation
Closed
  • $420,000

    15339 Martin St NW, Andover, MN 55304

    3beds
    1,882sqft
    Single Family Residence
    Built in 1999
    0.26 Acres Lot
    $438,500 Zestimate®
    $223/sqft
    $2,517 Estimated rent

    Home value

    $438,500

    $417,000 - $460,000

    $2,517/mo

    Zestimate® history
    Loading
    Loading...

    Owner options

    List your home for rent

    $2,517/mo

    Rent Zestimate®

    Find your next renter with Zillow Rental Manager. Plus, with online applications, you can quickly screen prospective tenants – for free.

    Learn more

    $2,517/mo

    Rent Zestimate®

    Refinance and save

    $2,594/mo

    Est. payment

    Refinancing to a lower rate could help reduce your monthly payments and save thousands over the life of the loan.

    See today's rates

    $2,594/mo

    Est. payment

    Explore your selling options

    Work with a Zillow partner agent

    Leverage their expertise and Zillow's premium Showcase listings to get your home seen by more buyers.

    Get started

    List with your own agent

    Get your home in front of millions of buyers by listing it on Zillow.

    Learn how to do it

    Sell it yourself

    Take full control of how buyers see your home on Zillow by listing For Sale by Owner (FSBO).

    List your home

    What's special

    Cozy fireplaceVaulted ceilingsSpacious roomPrimary suiteFlex roomOpen kitchenCustom deck
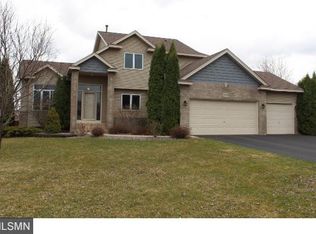
    This stunning split 4-level residence is in a highly desirable location and quiet cul-de-sac neighborhood. Easy access to schools, YMCA, parks, trails, and local shops. Enjoy the backyard with a private fence (2020) and a custom deck for outdoor entertaining. In-ground sprinklers to maintain your lawn's vibrancy. The three-car garage provides ample space for vehicles and storage. Step inside to discover a sunken living room and open kitchen featuring an updated refrigerator (2023), faucet & garbage disposal (2021) and countertops (2022). A lovely spacious addition with vaulted ceilings, skylights, and a cozy fireplace. Spacious bedroom and primary suite feature a walk-in closet on the main level. The lower level invites you to another spacious room and added flex room (2015). Recent updates include - roof (2022), upper bath faucet and paint (2022), repainted all bedrooms in 2022 & 2023, furnace (2022), newer W&D, water heater 2023, and new carpet downstairs, upstairs, hallways 2023.

    Zillow last checked:

    Listing updated:

    Listed by:

    Jeffrey Firnstahl 612-616-2929,

    Keller Williams Classic Realty,

    Koreen K. Firnstahl 612-799-5440

    Bought with:

    Joe Lindeberg

    eXp Realty

    Source: NorthstarMLS as distributed by MLS GRID,MLS#: 6515391MLS Logo

    Facts & features

    Interior

    Bedrooms & bathrooms
    • Bedrooms: 3
    • Bathrooms: 2
    • Full bathrooms: 1
    • 3/4 bathrooms: 1
    Bedroom
    • Level: Main
    • Area: 168 Square Feet
    • Dimensions: 14x12
    Bedroom 2
    • Level: Main
    • Area: 132 Square Feet
    • Dimensions: 12x11
    Bedroom 3
    • Level: Lower
    • Area: 120 Square Feet
    • Dimensions: 12x10
    Deck
    • Level: Main
    • Area: 288 Square Feet
    • Dimensions: 18x16
    Dining room
    • Level: Main
    • Area: 132 Square Feet
    • Dimensions: 12x11
    Family room
    • Level: Main
    • Area: 270 Square Feet
    • Dimensions: 18x15
    Family room
    • Level: Lower
    • Area: 299 Square Feet
    • Dimensions: 23x13
    Kitchen
    • Level: Main
    • Area: 110 Square Feet
    • Dimensions: 11x10
    Living room
    • Level: Main
    • Area: 195 Square Feet
    • Dimensions: 15x13
    Recreation room
    • Level: Lower
    • Area: 121 Square Feet
    • Dimensions: 11x11
    Heating
    • Forced Air
    Cooling
    • Central Air
    Appliances
    • Included: Dishwasher, Disposal, Dryer, Exhaust Fan, Microwave, Range, Refrigerator, Washer, Water Softener Owned
    Features
    • Basement: Drain Tiled,Egress Window(s),Finished,Full,Walk-Out Access
    • Number of fireplaces: 1
    • Fireplace features: Family Room, Gas
    Interior area
    • Total structure area: 1,882
    • Total interior livable area: 1,882 sqft
    • Finished area above ground: 1,302
    • Finished area below ground: 580

    Property

    Parking
    • Total spaces: 3
    • Parking features: Attached, Asphalt, Insulated Garage
    • Attached garage spaces: 3
    Accessibility
    • Accessibility features: None
    Features
    • Levels: Four or More Level Split
    • Fencing: Privacy,Split Rail
    Lot
    • Size: 0.26 Acres
    • Dimensions: W85*135
    • Features: Tree Coverage - Light
    Details
    • Foundation area: 1032
    • Parcel number: 223224130028
    • Zoning description: Residential-Single Family

    Construction

    Type & style
    • Home type: SingleFamily
    • Property subtype: Single Family Residence
    Condition
    • New construction: No
    • Year built: 1999

    Utilities & green energy

    • Gas: Natural Gas
    • Sewer: City Sewer/Connected
    • Water: City Water/Connected

    Community & neighborhood

    Location
    • Region: Andover
    • Subdivision: Fox Hollow

    HOA & financial

    HOA
    • Has HOA: No

    Price history

    DateEventPrice
    6/14/2024Sold$420,000+5%$223/sqft
    Source: NorthstarMLS as distributed by MLS GRID #6515391 Report a problem
    5/11/2024Pending sale$400,000$213/sqft
    Source: NorthstarMLS as distributed by MLS GRID #6515391 Report a problem
    5/8/2024Listed for sale$400,000-4.8%$213/sqft
    Source: NorthstarMLS as distributed by MLS GRID #6515391 Report a problem
    4/29/2024Listing removed--
    Source: NorthstarMLS as distributed by MLS GRID #6515391 Report a problem
    4/19/2024Listed for sale$420,000+90.9%$223/sqft
    Source: NorthstarMLS as distributed by MLS GRID #6515391 Report a problem
    4/30/2010Sold$220,000-12%$117/sqft
    Source: Lake Superior Area Realtors as distributed by MLS GRID #1419055 Report a problem
    1/2/2010Listing removed$249,900$133/sqft
    Source: Help-U-Sell Guardian Realty #3837442 Report a problem
    9/4/2009Price change$249,900-3.8%$133/sqft
    Source: NRT Minneapolis #3599258 Report a problem
    7/19/2009Price change$259,900-1.9%$138/sqft
    Source: NRT Minneapolis #3599258 Report a problem
    4/26/2009Price change$264,900-3.6%$141/sqft
    Source: NRT Minneapolis #3599258 Report a problem
    12/6/2008Price change$274,900-3.5%$146/sqft
    Source: NRT Minneapolis #3599258 Report a problem
    9/18/2008Listed for sale$284,900+24.4%$151/sqft
    Source: NRT Minneapolis #3599258 Report a problem
    9/15/2003Sold$229,000$122/sqft
    Source: Public Record Report a problem
    6/30/2003Sold$229,000+46.7%$122/sqft
    Source: Agent Provided Report a problem
    3/24/2000Sold$156,100+219.2%$83/sqft
    Source: Public Record Report a problem
    10/4/1999Sold$48,900$26/sqft
    Source: Public Record Report a problem

    Public tax history

    YearProperty taxesTax assessment
    2025$3,708 +2.1%$398,300 +12.1%
    2024$3,631 +0.5%$355,224 -3.8%
    2023$3,612 +10.6%$369,221 -1.3%
    2022$3,265 +6.6%$374,017 +23.9%
    2021$3,062 -2.3%$301,968 +6.9%
    2019$3,133 +5.6%$282,600 +7.1%
    2018$2,968 +4.4%$263,800 +6%
    2017$2,843 +11.3%$248,900 +12.3%
    2016$2,553 -3%$221,600
    2015$2,633 +4.3%$221,600 +19.8%
    2014$2,525 -2.1%$185,000
    2013$2,579 -0.7%--
    2012$2,596 -3.3%--
    2011$2,684 -0.6%--
    2010$2,700 -2.6%--
    2008$2,771 +13.2%--
    2007$2,448 +5.4%--
    2006$2,321 +5%--
    2005$2,210 +16.7%--
    2004$1,894 -8.8%--
    2003$2,077 +31%--
    2002$1,585 +8.6%--
    2001$1,459 --

    Find assessor info on the county website

    Neighborhood: 55304

    Nearby schools

    GreatSchools rating
    Get a cash offer in 3 minutes
    Find out how much your home could sell for in as little as 3 minutes with a no-obligation cash offer.
    Estimated market value
    $438,500
    Get a cash offer in 3 minutes
    Find out how much your home could sell for in as little as 3 minutes with a no-obligation cash offer.
    Estimated market value
    $438,500