Elegant Freestanding Ranch Villa in Prestigious Oaktree Estates! Nestled among mature trees in exclusive gated community, this exceptional brick ranch villa blends timeless elegance with effortless living. Rich architectural details abound, including extensive crown molding and millwork, Palladian and bay windows, plantation shutters, and refined finishes throughout. A covered front porch welcomes you into a light-filled open floor plan designed for both comfortable living and gracious entertaining. The impressive vaulted great room showcases a soaring ceiling, dramatic floor-to-ceiling brick gas fireplace, and stunning Palladian windows that flood the space with natural light. Adjacent formal dining and a sophisticated den with custom floor-to-ceiling built-ins provide inviting spaces for gatherings and relaxation. The spacious kitchen and breakfast room feature white paneled cabinetry, solid surface countertops, center island with designer pendant lighting, planning desk, pantry, and French doors that add charm and character. A bayed breakfast area opens to a private deck with built-in seating and steps to the side yard—perfect for outdoor entertaining. The luxurious primary suite offers a double-door entry, coffered tray ceiling, customized walk-in closet, adjoining sitting room, and a spa-inspired bath appointed with marble flooring, dual vanities, and separate shower. A second bedroom with private bath, elegant powder room, main-floor laundry with abundant storage, and attached two-car garage complete the main level. The finished lower level expands the living space with a versatile family room/office featuring custom executive built-in desk, a third bedroom with walk-in closet, full bath, and a spacious cedar closet. An enormous unfinished storage area with built-in shelving provides outstanding storage and future finishing potential. Ideally located just minutes from I-64/40, premier shopping, dining, and parks, this remarkable villa offers the perfect combination of luxury, privacy, and convenience.
Pending
Listed by: RedKey Realty Leaders • Janie Card Long
$660,000
15339 Oaktree Estates Dr, Chesterfield, MO 63017
3beds
3,080sqft
:
Get pre-qualified$5,268/mo
Single Family Residence
Built in 1992
0.36 Acres Lot
$-- Zestimate®
$214/sqft
$871/mo HOA
What's special
Covered front porchSolid surface countertopsExceptional brick ranch villaAttached two-car garageRefined finishes throughoutSpacious cedar closetLight-filled open floor plan
- 27 days |
- 1,446 |
- 47 |
Zillow last checked:
Listing updated:
Listed by:
Janie Card Long 314-308-1209,
RedKey Realty Leaders
Source: MARIS,MLS#: 26038239 Originating MLS: St. Louis Association of REALTORS
Originating MLS: St. Louis Association of REALTORSFacts & features
Interior
Bedrooms & bathrooms
- Bedrooms: 3
- Bathrooms: 4
- Full bathrooms: 3
- 1/2 bathrooms: 1
- Main level bathrooms: 3
- Main level bedrooms: 2
Primary bedroom
- Features: Floor Covering: Carpeting
- Level: Main
- Area: 260
- Dimensions: 20x13
Bedroom 2
- Features: Floor Covering: Carpeting
- Level: Main
- Area: 224
- Dimensions: 14x16
Bedroom 3
- Features: Floor Covering: Carpeting
- Level: Basement
- Area: 247
- Dimensions: 13x19
Primary bathroom
- Features: Floor Covering: Marble
- Level: Main
- Area: 108
- Dimensions: 12x9
Breakfast room
- Features: Floor Covering: Wood
- Level: Main
- Area: 150
- Dimensions: 10x15
Den
- Features: Floor Covering: Carpeting
- Level: Main
- Area: 156
- Dimensions: 12x13
Dining room
- Features: Floor Covering: Carpeting
- Level: Main
- Area: 168
- Dimensions: 12x14
Great room
- Features: Floor Covering: Carpeting
- Level: Main
- Area: 340
- Dimensions: 20x17
Kitchen
- Features: Floor Covering: Wood
- Level: Main
- Area: 315
- Dimensions: 21x15
Recreation room
- Features: Floor Covering: Carpeting
- Level: Basement
- Area: 396
- Dimensions: 18x22
Sitting room
- Features: Floor Covering: Carpeting
- Level: Main
- Area: 132
- Dimensions: 12x11
Storage
- Features: Floor Covering: Concrete
- Level: Basement
- Area: 1720
- Dimensions: 43x40
Heating
- Forced Air, Natural Gas
Cooling
- Ceiling Fan(s), Central Air, Dual, Zoned
Appliances
- Included: Gas Cooktop, Dishwasher, Disposal, Dryer, Exhaust Fan, Ice Maker, Microwave, Built-In Electric Oven, Oven, Washer, Gas Water Heater
- Laundry: Main Level
Features
- Bookcases, Breakfast Room, Ceiling Fan(s), Chandelier, Crown Molding, Eat-in Kitchen, High Speed Internet, Separate Dining, Storage
- Flooring: Carpet, Marble, Parquet, Tile
- Doors: Atrium Door(s), French Doors, Panel Door(s)
- Windows: Bay Window(s), Double Pane Windows, Palladian Window(s), Shutters
- Basement: Concrete,Partially Finished,Full,Storage Space,Sump Pump
- Number of fireplaces: 1
- Fireplace features: Gas Log, Living Room
Interior area
- Total structure area: 3,080
- Total interior livable area: 3,080 sqft
- Finished area above ground: 2,480
- Finished area below ground: 600
Video & virtual tour
Property
Parking
- Total spaces: 2
- Parking features: Garage - Attached
- Attached garage spaces: 2
Features
- Levels: One
- Patio & porch: Covered, Deck, Porch
- Fencing: None
Lot
- Size: 0.36 Acres
- Dimensions: 0.364
- Features: Corner Lot, Front Yard, Landscaped
Details
- Parcel number: 19S631109
- Special conditions: Standard
Construction
Type & style
- Home type: SingleFamily
- Architectural style: Ranch,Traditional
- Property subtype: Single Family Residence
Materials
- Brick, Frame
- Foundation: Concrete Perimeter
- Roof: Architectural Shingle
Condition
- Year built: 1992
Utilities & green energy
- Electric: Ameren
- Sewer: Public Sewer
- Water: Public
- Utilities for property: Cable Available, Electricity Available, Natural Gas Available, Sewer Available, Water Available
Community & HOA
Community
- Features: Gated
- Security: Gated Community, Smoke Detector(s)
- Subdivision: Oaktree Estates Condo Xviii
HOA
- Has HOA: Yes
- Amenities included: Association Management, Outside Management
- Services included: Insurance, Maintenance Grounds, Maintenance Parking/Roads, Common Area Maintenance, Other, Pest Control, Snow Removal, Trash
- HOA fee: $871 monthly
- HOA name: Oaktree Estates
Location
- Region: Chesterfield
Financial & listing details
- Price per square foot: $214/sqft
- Tax assessed value: $525,000
- Annual tax amount: $5,930
- Date on market: 6/26/2026
- Cumulative days on market: 27 days
- Listing terms: Cash,Conventional
- Electric utility on property: Yes
Estimated market value
Not available
Estimated sales range
Not available
Not available
Price history
| Date | Event | Price |
|---|---|---|
| 6/30/2026 | Pending sale | $660,000$214/sqft |
Source:  MARIS #26038239 Report a problem MARIS #26038239 Report a problem | ||
| 6/26/2026 | Listed for sale | $660,000$214/sqft |
Source: MARIS #26038239 Report a problem | ||
| 12/4/2014 | Sold | -- |
Source: MARIS #14039186 Report a problem | ||
Public tax history
| Year | Property taxes | Tax assessment |
|---|---|---|
| 2025 | $5,930 +0.1% | $99,750 +11.3% |
| 2024 | $5,927 +4.3% | $89,660 |
| 2023 | $5,685 -4.5% | $89,660 +4.9% |
| 2022 | $5,953 +0.4% | $85,470 |
| 2021 | $5,929 +0.4% | $85,470 +4.5% |
| 2020 | $5,907 +9% | $81,780 |
| 2019 | $5,418 | $81,780 +15% |
| 2018 | $5,418 | $71,090 |
| 2017 | $5,418 +2.8% | $71,090 +0.8% |
| 2016 | $5,270 -4.2% | $70,530 |
| 2015 | $5,500 | $70,530 +9.3% |
| 2014 | $5,500 +11.4% | $64,550 |
| 2013 | $4,938 | $64,550 -8.2% |
| 2012 | -- | $70,320 |
| 2011 | -- | $70,320 -2.1% |
| 2010 | $4,841 +4.7% | $71,860 |
| 2009 | $4,624 +14% | $71,860 +10.7% |
| 2008 | $4,055 +29.4% | $64,930 |
| 2007 | $3,134 | $64,930 +36.2% |
| 2006 | $3,134 -0.6% | $47,690 |
| 2005 | $3,154 -19.9% | $47,690 -4.6% |
| 2003 | $3,936 +0.8% | $50,010 -14.2% |
| 2002 | $3,904 -2.7% | $58,270 |
| 2001 | $4,011 | $58,270 |
Find assessor info on the county website
Monthly payment
Est. payment
Payment breakdown
Explore the cost of this home by adjusting the details. Changes won't be saved.Climate risks
Neighborhood: 63017
Nearby schools
GreatSchools rating
- 9/10Highcroft Ridge Elementary SchoolGrades: K-5Distance: 0.2 mi
- 6/10Parkway Central Middle SchoolGrades: 6-8Distance: 2.8 mi
- 8/10Parkway Central High SchoolGrades: 9-12Distance: 2.7 mi
Schools provided by the listing agent
- Elementary: Highcroft Ridge Elem.
- Middle: Central Middle
- High: Parkway Central High
Source: MARIS. This data may not be complete. We recommend contacting the local school district to confirm school assignments for this home.
- $732,0003 bd4 ba2.6k sqft15357 Oaktree Estates Dr, Chesterfield, MO 63017Off Market
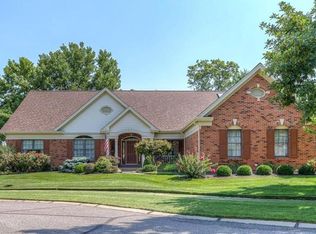
- $548,4002 bd3 ba3.5k sqft15325 Oaktree Estates Dr, Chesterfield, MO 63017Off Market
- $705,7003 bd4 ba3.7k sqft15340 Oaktree Estates Dr, Chesterfield, MO 63017Off Market
- $519,4003 bd2 ba2.4k sqft1300 Oaktree Estates Ct, Chesterfield, MO 63017Off Market
- $--2 bd2 ba2.3k sqft15332 Oaktree Estates Dr, Chesterfield, MO 63017Sold
- $622,7002 bd3 ba2.4k sqft1307 Oaktree Estates Ln, Chesterfield, MO 63017Off Market
- $538,9003 bd3 ba2.2k sqft15356 Oaktree Estates Dr, Chesterfield, MO 63017Off Market
- $713,1003 bd4 ba3.2k sqft15324 Oaktree Estates Dr, Chesterfield, MO 63017Off Market
A local agent can set up tours, give advice and negotiate with sellers.
A local lender can help you make sure your offer is ready when you are.
Similar homes
- $650,0004 bd4 ba3.7k sqft1526 Candish Ln, Chesterfield, MO 63017For Sale
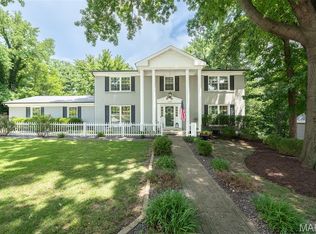
 MLS ID #26045901, Dave Townsend, RE/MAX Results. MARIS
 - $650,0004 bd3 ba4.3k sqft1567 Yarmouth Point Dr, Chesterfield, MO 63017For Sale
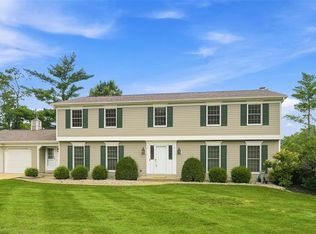 MLS ID #26041867, Chirawan C Demos, Coldwell Banker Realty - Gundaker. MARIS
 - $749,0004 bd4 ba3.4k sqft1841 Newburyport Rd, Chesterfield, MO 63005For Sale
 MLS ID #26041850, Julie Haefner, Compass Realty Group. MARIS
 - $649,0003 bd3 ba3.1k sqft14301 Gatwick Ct, Chesterfield, MO 63017For Sale
 MLS ID #26017080, Mark & Neil Gellman, EXP Realty, LLC. MARIS
 - $499,0004 bd3 ba2.5k sqft357 Cooperstown Dr, Chesterfield, MO 63017For SaleMLS ID #26042940, Tina M Schaefer, Keller Williams Chesterfield. MARIS
- $550,0004 bd4 ba3.4k sqft334 Dungate Dr, Chesterfield, MO 63017For SaleMLS ID #26019917, Mark & Neil Gellman, EXP Realty, LLC. MARIS
- $668,0004 bd5 ba4k sqft724 Oaksdale Summit Ct, Ballwin, MO 63011For SaleMLS ID #26038808, Kimberly D Jones, ReeceNichols Real Estate. MARIS
- $559,9003 bd3 ba2.4k sqft2421 Baxton Way, Chesterfield, MO 63017For SaleMLS ID #26040220, Alicia Metzger, Coldwell Banker Realty - Gundaker. MARIS
- $574,0004 bd3 ba2.5k sqft15826 Harris Ridge Ct #15826, Chesterfield, MO 63017For SaleMLS ID #26036618, Steven S Mathes, Coldwell Banker Realty - Gundaker. MARIS
- $530,0004 bd3 ba2.1k sqft70 Glen Cove Dr, Chesterfield, MO 63017For SaleMLS ID #26043803, Ellen O McCarthy, Elevate Realty, LLC. MARIS
- $800,0005 bd5 ba4k sqft15920 Picardy Crest Ct, Chesterfield, MO 63017For SaleMLS ID #26040690, Mark & Neil Gellman, EXP Realty, LLC. MARIS
- $574,9004 bd4 ba2.9k sqft173 Hickory Tree Ct, Ballwin, MO 63011For SaleMLS ID #26040020, Cindy Coronado, Coldwell Banker Realty - Gundaker. MARIS
- $625,0004 bd4 ba3.7k sqft509 Autumn Bluff Dr, Ellisville, MO 63021For SaleMLS ID #26040155, Hamed Gholami Derami, CityScapes Realty. MARIS
- $649,9005 bd4 ba2.8k sqft1233 Red Oak Plantation Dr, Ballwin, MO 63021For SaleMLS ID #26023260, Stacie L Robinson, Robang Realty LLC. MARIS
- $629,9005 bd4 ba4.2k sqft18024 Cider Mill Dr, Glencoe, MO 63038For SaleMLS ID #26031241, Catherine N Shaw-Connely, Tom Shaw, REALTORS. MARIS
- $575,0004 bd4 ba3.1k sqft18126 Edgewood Cir, Glencoe, MO 63038For SaleMLS ID #26042263, Darby Seymour, Coldwell Banker Realty - Gundaker. MARIS
- $899,0004 bd5 ba4k sqft16557 Baxter Forest Ridge Dr, Chesterfield, MO 63005For SaleMLS ID #26032202, Berkley B Land, ReeceNichols Real Estate. MARIS
- $599,9004 bd4 ba2.9k sqft614 Whispering Willows Ct, Ballwin, MO 63021For SaleMLS ID #26036454, Kelli Uxa, Keller Williams Realty St. Louis. MARIS
- $525,0002 bd3 ba2.7k sqft14443 Bantry Ln APT 33, Chesterfield, MO 63017For SaleMLS ID #26036882, Katie McLaughlin, Dielmann Sotheby's International Realty. MARIS
- $775,0004 bd3 ba2.8k sqft12405 Montsouris Dr, Saint Louis, MO 63141For SaleMLS ID #26039350, Mark & Neil Gellman, EXP Realty, LLC. MARIS
