Welcome to your dream home in the "Willow Run" subdivision! This stunning "Urban Farmhouse" model offers an expanded design that combines timeless curb appeal with over $150,000 in custom upgrades and improvements, making it truly one-of-a-kind. Only 2 years young, this home was originally built as the current owner's "Forever home", but due to a job transfer, it's now available for you to make your own. No waiting for new construction. This home is move-in ready, on a premium corner lot, and waiting for you to unpack and enjoy. Conveniently located just a few blocks from the elementary and middle schools, as well as a playground and open space right across the street. This home is also just minutes from downtown Plainfield and only 10 minutes from I-55. Located within the Plainfield North High School district, this location offers both convenience and community charm. As you approach the home, a charming covered front porch and beautiful landscaping welcome you in. Step through the front door into the dramatic 2-story foyer, where you'll be greeted by an impressive staircase with upgraded posts and spindles, setting the tone for the elegance found throughout. The open concept layout is perfect for both everyday living and entertaining. The gourmet kitchen is a chef's dream, featuring top of the line Cafe brand appliances including a double oven, stunning custom cabinetry, sleek quartz countertops, and a spacious island/breakfast bar. Enjoy the convenience of a walk-in pantry, farmhouse sink, soft-close drawers and roll out shelving. Whether you're preparing a family meal or hosting friends, this kitchen has it all. The luxurious primary bedroom retreat offers vaulted ceilings and an ensuite bathroom with a double-sink quartz vanity, oversized custom shower with bench, and a spacious walk-in closet. It's the perfect sanctuary after a long day. Throughout the home, you'll find custom wide-plank luxury wood laminate flooring on the first floor and upgraded carpeting on the second floor. The living room features bay windows, which add extra natural light, while the expanded kitchen eating area provides ample space for casual dining. The second-floor laundry room is both functional and stylish, equipped with custom cabinetry, quartz countertops, a utility sink, and high-end LG washer and dryer. The enlarged basement is ready for your personal touch, with HVAC, insulation and roughed-in plumbing for a bathroom, making it ideal for future expansion. The extra insulation in the attached garage keeps your car warm during the winter and connects seamlessly to the mudroom. The nearly quarter-acre lot has ample room for outdoor fun & gardening. Additional features include LED flush mount lighting across all rooms, a security system, radon mitigation system, custom blinds, paneled doors, a double sink in the second-floor bath, a 1-year home warranty for peace of mind & more! If needed, the 2nd floor loft can easily be converted into the 4th bedroom which was an option by the builder. This is the perfect opportunity to own a meticulously upgraded & maintained home in a highly sought after location. Don't wait-schedule a tour today and make this incredible home yours!
Closed
$559,000
15339 S Sawgrass Cir, Plainfield, IL 60544
3beds
2,726sqft
Single Family Residence
Built in 2023
10,400 Square Feet Lot
$562,900 Zestimate®
$205/sqft
$3,749 Estimated rent
Home value
$562,900
$518,000 - $608,000
$3,749/mo
Zestimate® history
Owner options
List your home for rent
$3,749/mo
Rent Zestimate®
Find your next renter with Zillow Rental Manager. Plus, with online applications, you can quickly screen prospective tenants – for free.
$3,749/mo
Rent Zestimate®
Refinance and save
$4,176/mo
Est. payment
Refinancing to a lower rate could help reduce your monthly payments and save thousands over the life of the loan.
$4,176/mo
Est. payment
Explore your selling options
Work with a Zillow partner agent
Leverage their expertise and Zillow's premium Showcase listings to get your home seen by more buyers.
Get startedList with your own agent
Get your home in front of millions of buyers by listing it on Zillow.
Learn how to do itSell it yourself
Take full control of how buyers see your home on Zillow by listing For Sale by Owner (FSBO).
List your homeWhat's special
Farmhouse sinkBeautiful landscapingSleek quartz countertopsLuxurious primary bedroom retreatWalk-in pantryDouble ovenPremium corner lot
Zillow last checked:
Listing updated:
Listed by:
John Forsythe 773-631-8300,
Coldwell Banker Realty
Bought with:
Maria Fonseca
Village Realty, Inc.
Source: MRED as distributed by MLS GRID,MLS#: 12571226
Facts & features
Interior
Bedrooms & bathrooms
- Bedrooms: 3
- Bathrooms: 3
- Full bathrooms: 2
- 1/2 bathrooms: 1
Rooms
- Room types: Loft, Foyer, Mud Room, Pantry, Walk In Closet
Primary bedroom
- Features: Flooring (Carpet), Window Treatments (Curtains/Drapes), Bathroom (Full, Double Sink)
- Level: Second
- Area: 238 Square Feet
- Dimensions: 17X14
Bedroom 2
- Features: Flooring (Carpet), Window Treatments (Curtains/Drapes)
- Level: Second
- Area: 154 Square Feet
- Dimensions: 14X11
Bedroom 3
- Features: Flooring (Carpet), Window Treatments (Curtains/Drapes)
- Level: Second
- Area: 121 Square Feet
- Dimensions: 11X11
Dining room
- Features: Flooring (Wood Laminate)
- Level: Main
- Area: 187 Square Feet
- Dimensions: 17X11
Family room
- Features: Flooring (Wood Laminate), Window Treatments (Blinds)
- Level: Main
- Area: 272 Square Feet
- Dimensions: 17X16
Foyer
- Features: Flooring (Wood Laminate)
- Level: Main
- Area: 48 Square Feet
- Dimensions: 8X6
Kitchen
- Features: Kitchen (Eating Area-Breakfast Bar, Eating Area-Table Space, Island, Pantry-Walk-in, Breakfast Room, Custom Cabinetry), Flooring (Wood Laminate)
- Level: Main
- Area: 180 Square Feet
- Dimensions: 15X12
Laundry
- Features: Flooring (Ceramic Tile)
- Level: Second
- Area: 70 Square Feet
- Dimensions: 10X7
Living room
- Features: Flooring (Wood Laminate), Window Treatments (Blinds)
- Level: Main
- Area: 168 Square Feet
- Dimensions: 14X12
Loft
- Features: Flooring (Carpet), Window Treatments (Blinds)
- Level: Second
- Area: 196 Square Feet
- Dimensions: 14X14
Mud room
- Features: Flooring (Wood Laminate)
- Level: Main
- Area: 40 Square Feet
- Dimensions: 8X5
Pantry
- Features: Flooring (Wood Laminate)
- Level: Main
- Area: 30 Square Feet
- Dimensions: 6X5
Walk in closet
- Features: Flooring (Carpet)
- Level: Second
- Area: 70 Square Feet
- Dimensions: 10X7
Heating
- Natural Gas, Forced Air
Cooling
- Central Air
Appliances
- Included: Double Oven, Microwave, Dishwasher, Refrigerator, Washer, Dryer, Disposal, Gas Cooktop, Gas Water Heater
- Laundry: Upper Level, Sink
Features
- Vaulted Ceiling(s), Walk-In Closet(s), High Ceilings, Open Floorplan, Quartz Counters
- Flooring: Laminate
- Basement: Unfinished,Bath/Stubbed,Full
Interior area
- Total structure area: 3,898
- Total interior livable area: 2,726 sqft
Property
Parking
- Total spaces: 2
- Parking features: Asphalt, Side Driveway, Garage Door Opener, Yes, Attached, Garage
- Attached garage spaces: 2
- Has uncovered spaces: Yes
Accessibility
- Accessibility features: No Disability Access
Features
- Stories: 2
Lot
- Size: 10,400 Square Feet
- Dimensions: 80x130
Details
- Parcel number: 0603171020470000
- Special conditions: Home Warranty,Corporate Relo
- Other equipment: Ceiling Fan(s), Sump Pump, Radon Mitigation System
Construction
Type & style
- Home type: SingleFamily
- Architectural style: Farmhouse
- Property subtype: Single Family Residence
Materials
- Vinyl Siding, Stone
- Foundation: Concrete Perimeter
- Roof: Asphalt
Condition
- New construction: No
- Year built: 2023
Details
- Builder model: Dunbar-Urban Farmhouse
- Warranty included: Yes
Utilities & green energy
- Electric: Circuit Breakers
- Sewer: Public Sewer
- Water: Lake Michigan
Community & HOA
Community
- Features: Park, Curbs, Sidewalks, Street Lights, Street Paved
- Security: Security System
- Subdivision: Willow Run
HOA
- Has HOA: Yes
- Services included: Insurance
- HOA fee: $80 monthly
Location
- Region: Plainfield
Financial & listing details
- Price per square foot: $205/sqft
- Tax assessed value: $617,406
- Annual tax amount: $14,582
- Date on market: 2/18/2026
- Listing terms: Conventional
- Ownership: Fee Simple w/ HO Assn.
Price history
| Date | Event | Price |
|---|---|---|
| 4/24/2026 | Sold | $559,000+0.7%$205/sqft |
Source:  MRED as distributed by MLS GRID #12571226 Report a problem MRED as distributed by MLS GRID #12571226 Report a problem | ||
| 4/2/2026 | Contingent | $554,900$204/sqft |
Source: MRED as distributed by MLS GRID #12571226 Report a problem | ||
| 3/20/2026 | Price change | $554,900-3.5%$204/sqft |
Source: MRED as distributed by MLS GRID #12571226 Report a problem | ||
| 2/26/2026 | Price change | $574,900-2.5%$211/sqft |
Source: MRED as distributed by MLS GRID #12571226 Report a problem | ||
| 2/18/2026 | Listed for sale | $589,900$216/sqft |
Source: MRED as distributed by MLS GRID #12571226 Report a problem | ||
| 2/17/2026 | Listing removed | $589,900$216/sqft |
Source: MRED as distributed by MLS GRID #12496843 Report a problem | ||
| 2/5/2026 | Price change | $589,900-1.7%$216/sqft |
Source: MRED as distributed by MLS GRID #12496843 Report a problem | ||
| 1/17/2026 | Price change | $599,990-4.7%$220/sqft |
Source: MRED as distributed by MLS GRID #12496843 Report a problem | ||
| 11/7/2025 | Price change | $629,900-3.1%$231/sqft |
Source: MRED as distributed by MLS GRID #12496843 Report a problem | ||
| 10/18/2025 | Listed for sale | $650,000$238/sqft |
Source: MRED as distributed by MLS GRID #12496843 Report a problem | ||
Public tax history
| Year | Property taxes | Tax assessment |
|---|---|---|
| 2024 | $14,583 +204.2% | $205,802 +222.1% |
| 2023 | $4,794 | $63,887 |
Find assessor info on the county website
Neighborhood: 60544
Nearby homes
- $541,4204 bd3 ba2.8k sqft15335 S Sawgrass Cir, Plainfield, IL 60544Sold
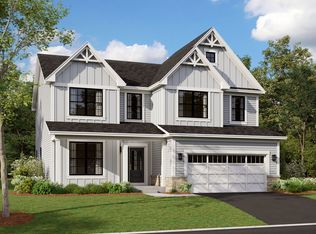
- $499,9004 bd-- ba-- sqft15333 S Sawgrass Cir, Plainfield, IL 60544Sold
- $637,4005 bd-- ba-- sqft15323 S Sawgrass Cir, Plainfield, IL 60544Off Market
- $519,2002 bd-- ba-- sqft15331 S Sawgrass Cir, Plainfield, IL 60544Off Market
- $699,6004 bd3 ba3.3k sqft15315 S Sawgrass Cir, Plainfield, IL 60544Off Market
- $689,6004 bd3 ba2.9k sqft15319 S Sawgrass Cir, Plainfield, IL 60544Off Market
- $799,6004 bd4 ba3.1k sqft15321 S Sawgrass Cir, Plainfield, IL 60544Off Market
- $582,8405 bd3 ba2.8k sqft25451 W Sunshine Ln, Plainfield, IL 60544Sold
Nearby schools
GreatSchools rating
- 6/10Wallin Oaks Elementary SchoolGrades: K-5Distance: 0.6 mi
- 7/10Richard Ira Jones Middle SchoolGrades: 6-8Distance: 0.5 mi
- 9/10Plainfield North High SchoolGrades: 9-12Distance: 4.3 mi
Schools provided by the listing agent
- Elementary: Wallin Oaks Elementary School
- Middle: Ira Jones Middle School
- High: Plainfield North High School
- District: 202
Source: MRED as distributed by MLS GRID. This data may not be complete. We recommend contacting the local school district to confirm school assignments for this home.
Get a cash offer in 3 minutes
Find out how much your home could sell for in as little as 3 minutes with a no-obligation cash offer.
Estimated market value
$562,900
Get a cash offer in 3 minutes
Find out how much your home could sell for in as little as 3 minutes with a no-obligation cash offer.
Estimated market value
$562,900
- Illinois
- Will County
- Plainfield
- 60544
- 15339 S Sawgrass Cir
Nearby cities
Nearby neighborhoods
Nearby zip codes
Other Plainfield Topics
