Skip main navigation
Off market
Street View
  • $403,500

    15339 S Via Rancho Grande, Sahuarita, AZ 85629

    4beds
    2,799sqft
    SingleFamily
    Built in 2004
    6,534 Square Feet Lot
    $403,500 Zestimate®
    $144/sqft
    $2,511 Estimated rent

    Home value

    $403,500

    $383,000 - $424,000

    $2,511/mo

    Zestimate® history
    Loading
    Loading...

    Owner options

    List your home for rent

    $2,511/mo

    Rent Zestimate®

    Find your next renter with Zillow Rental Manager. Plus, with online applications, you can quickly screen prospective tenants – for free.

    Learn more

    $2,511/mo

    Rent Zestimate®

    Refinance and save

    $2,511/mo

    Est. payment

    Refinancing to a lower rate could help reduce your monthly payments and save thousands over the life of the loan.

    See today's rates

    $2,511/mo

    Est. payment

    Explore your selling options

    Work with a Zillow partner agent

    Leverage their expertise and Zillow's premium Showcase listings to get your home seen by more buyers.

    Get started

    List with your own agent

    Get your home in front of millions of buyers by listing it on Zillow.

    Learn how to do it

    Sell it yourself

    Take full control of how buyers see your home on Zillow by listing For Sale by Owner (FSBO).

    List your home

    What's special

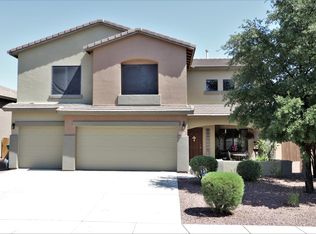
    Move in ready split floor plan home with 4BD/2.5 BA with no rear neighbors invites with a private and relaxing courtyard. Home welcomes with a formal living and dining area adjacent to an open space concept of family room and a spacious kitchen. Kitchen features a breakfast bar with stalked stone, a breakfast eating area, a pantry and plenty of cabinetry space. Downstairs is a spacious master suit with laminate wood flooring and a sliding door for easy access to the backyard. Master bath features dual vanities, garden tub and a walk in shower. Half a bath and laundry room with cabinets located downstairs. Lighted staircase leads upstairs to a media room, 3 bedrooms and a full bath with combo shower/tub. Additional features of the home include, laminate wood flooring, carpet, high ceilings and much more. Enjoy and relax in a backyard with a covered patio, pavers, and a built in grill with a bar. Within minutes to Rancho Sahuarita's amenities; from a club house that offers a fitness center, community pool/water splash park, dog park, running & jogging paths, Sahuarita lake and nearby shopping & dining.

    This property is off market, which means it's not currently listed for sale or rent on Zillow. This may be different from what's available on other websites or public sources.
    Facts & features

    Interior

    Bedrooms & bathrooms
    • Bedrooms: 4
    • Bathrooms: 3
    • Full bathrooms: 2
    • 1/2 bathrooms: 1
    Heating
    • Forced air, Gas
    Cooling
    • Central
    Appliances
    • Included: Dishwasher
    • Laundry: Room
    Features
    • Ceiling Fan(s), Vaulted Ceilings, Dual Pane Windows, Walk In Closet(s), High Ceilings 9+, Master Downstairs
    • Flooring: Tile, Carpet
    • Has fireplace: Yes
    Interior area
    • Total interior livable area: 2,799 sqft

    Property

    Parking
    • Total spaces: 3
    • Parking features: Garage - Attached
    Features
    • Exterior features: Wood
    • Has view: Yes
    • View description: City, Mountain
    Lot
    • Size: 6,534 sqft
    • Features: Subdivided Lots, East/West Exposure, Borders Common Area
    Details
    • Parcel number: 303060880

    Construction

    Type & style
    • Home type: SingleFamily
    Materials
    • Roof: Other
    Condition
    • Year built: 2004

    Utilities & green energy

    • Gas: Natural
    • Sewer: Connected

    Community & neighborhood

    Location
    • Region: Sahuarita

    HOA & financial

    HOA
    • Has HOA: Yes
    • HOA fee: $119 monthly

    Other

    Other facts
    • Laundry: Room
    • Sewer: Connected
    • Floor Covering: Carpet, Ceramic Tile
    • View: Mountain, City
    • Window Cover: Some
    • Family Room: Off Kitchen, Family Room, Living Room
    • Facilities: Exercise Facilities, Tennis, Putting Green, Basketball Court, Jogging/Bike Path, Walking Trail, Spa, Pool, Sports Park, Lakes
    • Security: Alarm Installed, Prewired, Cameras, Wrought Iron Security Door
    • Construction Status: Existing
    • Miscellaneous: Deed Restrictions: Yes
    • Landscape - Front: Natural Desert, Low Care, Desert Plantings, Sprinkler/Drip, Decorative Gravel
    • Terms: Conventional, Cash, FHA, VA, USDA
    • Lot Size Source: Assessor
    • Source of SqFt: Assessor
    • Ownership: FEE (Simple)
    • Heating: Forced Air - Gas
    • Fence: Block
    • Patio: Covered
    • Landscape - Rear: Low Care, Desert Plantings, Sprinkler/Drip, Decorative Gravel
    • Style: Contemporary
    • Construction: Frame - Stucco
    • Location Fireplace: Patio
    • Extra Room: Loft, Rec Room, Media
    • Roof: Tile
    • Municipality/Zoning: Sahuarita - SP
    • Status: Active Contingent
    • Contingent: Active Contingent
    • Property Sub-Type: Single Family Residence
    • Water: City
    • Air Conditioning: AC Central
    • FEMA Flood Ins Req: TBD
    • Miscellaneous: Interior Steps: Y
    • Gas: Natural
    • Environmental Discl: Seller Prop Disclosure, Insurance Claims History Report
    • Fire Prot Incl Taxes: Subscription
    • Area: Green Valley North
    • Kitchen Features: Dishwasher, Island, Lazy Susan, Microwave, Gas Oven, Gas Hookup Available, Exhaust Out, Energy Star Qualified Refrigerator
    • Interior Features: Ceiling Fan(s), Vaulted Ceilings, Dual Pane Windows, Walk In Closet(s), High Ceilings 9+, Master Downstairs
    • Technology: Cable TV, Telephone, High Speed Internet, Alarm System
    • Water Heater: Natural Gas
    • Garage/Carport Feat: Electric Door Opener
    • Exterior Features: BBQ-Built-In, Native Plants
    • Lot Features: Subdivided Lots, East/West Exposure, Borders Common Area
    • Kitchen Features: Pantry: Closet
    • Kitchen Features: Appliance Color: Stainless
    • Association & Fees: HOA: Yes
    • Association & Fees: HOA Payment Frequency: Monthly
    • Dining Areas: Formal Dining Room, Breakfast Bar, Dining Area, Great Room
    • Driveway: Car(s) Pad
    • Assoc Fees Includes: Common Area Maint
    • Road Maintenance: County
    • Accessibility Option: Wide Doorways, Wide Hallways
    • Driveway: Paved: Asphalt
    • Assoc Amenities: Clubhouse, Tennis Court, Spa, Pool, Building Maintenance, Volleyball Court, Child Care
    • Road Type: Chip/Seal
    • # of Fireplaces: 1.00
    • Electric: Electric Company: TEP
    • Kitchen Features: Countertops: Formica
    • Association & Fees: HOA Transfer Fee: 400.00
    • Main House SqFt: 2799.00
    • Association & Fees: HOA Name: Rancho Sahuarita
    • Association & Fees: HOA Telephone: (520)742-5674
    • Tax Year: 2019
    • Lot Acres: 0.15
    • Fireplace: Gas
    • Unit Level: 2
    • Bathroom Features: Double Vanity, Shower & Tub, Walk-in Tub, Countertops, Exhaust Fan
    • Stories: Two
    • Tax Code: 303-06-0880
    • Ownership: FEE (Simple)

    Price history

    DateEventPrice
    1/11/2021Sold$326,000-4.1%$116/sqft
    Source: MLS of Southern Arizona #22027704 Report a problem
    1/6/2021Contingent$339,900$121/sqft
    Source: MLS of Southern Arizona #22027704 Report a problem
    11/23/2020Pending sale$339,900$121/sqft
    Source: Coldwell Banker Realty #22027704 Report a problem
    11/13/2020Listed for sale$339,900$121/sqft
    Source: Coldwell Banker Realty #22027704 Report a problem
    11/6/2020Pending sale$339,900$121/sqft
    Source: Coldwell Banker Realty #22027704 Report a problem
    11/3/2020Listed for sale$339,900+47.4%$121/sqft
    Source: Coldwell Banker Realty #22027704 Report a problem
    12/23/2004Sold$230,588$82/sqft
    Source: Public Record Report a problem

    Public tax history

    YearProperty taxesTax assessment
    2025$3,510 +25.8%$32,411 -7.3%
    2024$2,791 +1.8%$34,971 +21.3%
    2023$2,742 -1%$28,829 +17.2%
    2022$2,770 +3%$24,600 +7.2%
    2021$2,690 -0.3%$22,954 +1.1%
    2020$2,699 $22,713 +10.9%
    2019$2,699 +0.8%$20,482 +14.5%
    2018$2,679 -1.6%$17,891
    2017$2,723 +18.6%$17,891 +4%
    2016$2,297 +10.3%$17,198 +5%
    2015$2,083 $16,379
    2014-- --
    2013-- $178,480
    2012-- --
    2011-- --
    2010-- --
    2009-- --
    2007-- --
    2006-- --
    2005-- --
    2004-- --
    2003-- --
    2002-- --
    2001$13 --

    Find assessor info on the county website

    Neighborhood: 85629

    Nearby schools

    GreatSchools rating
    Schools provided by the listing agent
    • Elementary: Anza Trail
    • Middle: Anza Trail
    • High: Walden Grove
    • District: Sahuarita

    Source: The MLS. This data may not be complete. We recommend contacting the local school district to confirm school assignments for this home.

    Get a cash offer in 3 minutes
    Find out how much your home could sell for in as little as 3 minutes with a no-obligation cash offer.
    Estimated market value
    $403,500
    Get a cash offer in 3 minutes
    Find out how much your home could sell for in as little as 3 minutes with a no-obligation cash offer.
    Estimated market value
    $403,500