Easton plan 3 CAR GARAGE LARGE Lot approx 7500 sqft corner homesite —a stunning home with a fantastic layout designed to elevate your lifestyle. Step onto the inviting foyer, seamlessly leading you into the heart of the home—the spacious kitchen. The kitchen is a focal point of both style and functionality, featuring a corner pantry and a kitchen island overlooking the dining room, creating a perfect space for family meals and gatherings. The dining room offers a tranquil view of the covered patio and backyard, providing an inviting setting for outdoor entertainment and relaxation. Retreat to the owner's suite, complete with a full bathroom and a spacious walk-in closet, offering comfort and luxury. Photos are of the model home. Options and Elevation will be different.
Sold for $449,990
$449,990
15339 W GRAY FOX Trail N, Surprise, AZ 85387
4beds
2baths
1,697sqft
Single Family Residence
Built in 2025
7,500 Square Feet Lot
$450,000 Zestimate®
$265/sqft
$2,213 Estimated rent
Home value
$450,000
$410,000 - $495,000
$2,213/mo
Zestimate® history
Owner options
List your home for rent
$2,213/mo
Rent Zestimate®
Find your next renter with Zillow Rental Manager. Plus, with online applications, you can quickly screen prospective tenants – for free.
$2,213/mo
Rent Zestimate®
Refinance and save
$2,724/mo
Est. payment
Refinancing to a lower rate could help reduce your monthly payments and save thousands over the life of the loan.
$2,724/mo
Est. payment
Explore your selling options
Work with a Zillow partner agent
Leverage their expertise and Zillow's premium Showcase listings to get your home seen by more buyers.
Get startedList with your own agent
Get your home in front of millions of buyers by listing it on Zillow.
Learn how to do itSell it yourself
Take full control of how buyers see your home on Zillow by listing For Sale by Owner (FSBO).
List your homeWhat's special
Zillow last checked:
Listing updated:
Listed by:
Timothy Coleman 704-299-9004,
DRH Properties Inc,
Sylvia Finocchiaro 480-405-5313,
DRH Properties Inc
Bought with:
Natalie Fabian, SA718367000
eXp Realty
Source: ARMLS,MLS#: 6901659
Facts & features
Interior
Bedrooms & bathrooms
- Bedrooms: 4
- Bathrooms: 2
Heating
- Natural Gas
Cooling
- Central Air, ENERGY STAR Qualified Equipment
Appliances
- Included: Gas Stub for Range, Refrigerator, Built-in Microwave, Dishwasher, Disposal, Gas Range, Gas Oven, Gas Cooktop, Built-In Electric Oven
- Laundry: Inside, Gas Dryer Hookup
Features
- Pantry, Non-laminate Counter, High Speed Internet, Smart Home, Double Vanity, Eat-in Kitchen, Breakfast Bar, 9+ Flat Ceilings, Kitchen Island, 3/4 Bath Master Bdrm
- Flooring: Carpet, Tile
- Windows: Low Emissivity Windows, Double Pane Windows, ENERGY STAR Qualified Windows, Vinyl Frame
- Has basement: No
- Has fireplace: No
Interior area
- Total structure area: 1,697
- Total interior livable area: 1,697 sqft
Property
Parking
- Total spaces: 6
- Parking features: Garage, Open
- Garage spaces: 3
- Uncovered spaces: 3
Features
- Stories: 1
- Patio & porch: Covered
- Spa features: None
- Fencing: Block
Lot
- Size: 7,500 Square Feet
- Features: Desert Front, Dirt Back
Details
- Parcel number: 50370745
Construction
Type & style
- Home type: SingleFamily
- Architectural style: Ranch
- Property subtype: Single Family Residence
Materials
- Stucco, Wood Frame, Painted
- Roof: Tile,Concrete
Condition
- Complete Spec Home
- New construction: No
- Year built: 2025
Details
- Builder name: D.R. Horton
Utilities & green energy
- Electric: 220 Volts in Kitchen
- Sewer: Public Sewer
- Water: City Water
Community & HOA
Community
- Features: Playground, Biking/Walking Path
- Subdivision: Mason Ranch
HOA
- Has HOA: Yes
- Services included: Maintenance Grounds
- HOA fee: $103 monthly
- HOA name: Mason Ranch II
- HOA phone: 000-000-0000
- Second HOA name: none
- Second HOA phone: 000-000-0000
Location
- Region: Surprise
Financial & listing details
- Price per square foot: $265/sqft
- Annual tax amount: $187
- Date on market: 5/26/2026
- Cumulative days on market: 57 days
- Listing terms: Cash,Conventional,FHA,VA Loan
- Ownership: Fee Simple
- Electric utility on property: Yes
Price history
| Date | Event | Price |
|---|---|---|
| 11/1/2025 | Sold | $449,990+0%$265/sqft |
Source:  ARMLS #6901659 Report a problem ARMLS #6901659 Report a problem | ||
| 10/1/2025 | Pending sale | $449,989$265/sqft |
Source: ARMLS #6901659 Report a problem | ||
| 9/18/2025 | Price change | $449,9890%$265/sqft |
Source: ARMLS #6901659 Report a problem | ||
| 8/10/2025 | Price change | $449,990-2.2%$265/sqft |
Source: ARMLS #6901659 Report a problem | ||
| 8/5/2025 | Listed for sale | $459,990$271/sqft |
Source: ARMLS #6901659 Report a problem | ||
Public tax history
Tax history is unavailable.
Neighborhood: 85387
Nearby homes
- $478,9907,800 Square Feet15343 W Gray Fox Trl, Surprise, AZ 85387Sold
- $449,9904 bd2 ba1.6k sqft15339 W Gray Fox Trl, Surprise, AZ 85387Sold
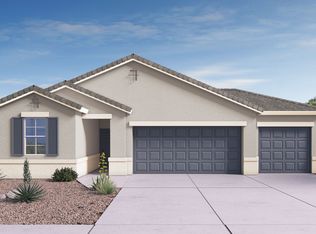
- $450,0004 bd2 ba1.6k sqft15347 W Gray Fox Trl N, Surprise, AZ 85387Sold
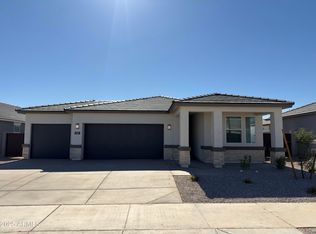
- $475,0004 bd2 ba1.6k sqft15347 W Gray Fox Trl, Surprise, AZ 85387For Sale

- $424,9907,590 Square Feet15338 W Smoketree Dr, Surprise, AZ 85387Sold
- $433,5508,592 Square Feet15344 W Smoketree Dr, Surprise, AZ 85387Sold
- $480,0007,187 Square Feet25513 N 153rd Dr, Surprise, AZ 85387Sold
- $424,9907,971 Square Feet15350 W Smoketree Dr, Surprise, AZ 85387Sold
Nearby schools
GreatSchools rating
- 7/10Asante Preparatory AcademyGrades: PK-5Distance: 2.1 mi
- 6/10Willow Canyon High SchoolGrades: 7-12Distance: 6.5 mi
Schools provided by the listing agent
- Elementary: Asante Preparatory Academy
- Middle: Asante Preparatory Academy
- High: Willow Canyon High School
- District: Dysart Unified District
Source: ARMLS. This data may not be complete. We recommend contacting the local school district to confirm school assignments for this home.
Get a cash offer in 3 minutes
Find out how much your home could sell for in as little as 3 minutes with a no-obligation cash offer.
Estimated market value
$450,000
Get a cash offer in 3 minutes
Find out how much your home could sell for in as little as 3 minutes with a no-obligation cash offer.
Estimated market value
$450,000
- Arizona
- Maricopa County
- Surprise
- 85387
- 15339 W GRAY FOX Trail N
Nearby cities
Nearby zip codes
Other Surprise Topics
