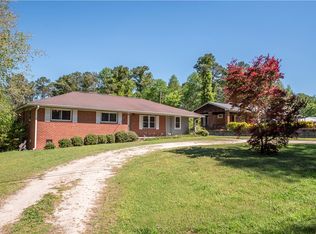
Cute, cozy, and full of potential! Situated on 0.87 acres, this 2 bed, 1 bath home is ready to welcome its next owner. Start your mornings or unwind in the evenings on the screened-in front porch — the perfect spot to relax and take in the peaceful surroundings.
At the heart of the home, the remodeled kitchen features warm wood cabinetry and a beautiful butcher block countertop, offering plenty of prep space while adding character and charm. A fully remodeled bathroom and fresh paint in several rooms continue the home's refreshed feel, while leaving opportunities to add your own personal touches.
Whether you're a first-time buyer, looking to downsize, or searching for an investment property, this home offers the perfect blend of move-in-ready updates and the chance to make it your own. And with 0.87 acres, you'll have plenty of room to garden, entertain, or simply enjoy the outdoors.
If you've been searching for a home with character, space to spread out, and many of the major updates already completed, this one is definitely worth a look!!!
For sale
$135,000
1534 34th Ave SW, Lanett, AL 36863
2beds
1,350sqft
Single Family Residence
Built in 1940
0.87 Acres Lot
$-- Zestimate®
$100/sqft
$-- HOA
What's special
Fully remodeled bathroomBeautiful butcher block countertopWarm wood cabinetryPlenty of prep spaceScreened-in front porchRemodeled kitchen
- 1 day |
- 176 |
- 10 |
Likely to sell faster than
Zillow last checked:
Listing updated:
Listed by:
BRANA SNIDER,
EXP REALTY, LLC 888-923-5547
Source: LCMLS,MLS#: 181464Originating MLS: Lee County Association of REALTORS
Loading...
Facts & features
Interior
Bedrooms & bathrooms
- Bedrooms: 2
- Bathrooms: 1
- Full bathrooms: 1
- Main level bathrooms: 1
Heating
- Forced Air, Gas
Cooling
- Window Unit(s)
Appliances
- Included: Some Electric Appliances, Dryer, Electric Range, Microwave, Refrigerator, Stove, Washer
- Laundry: Washer Hookup, Dryer Hookup
Features
- Ceiling Fan(s), Eat-in Kitchen, Attic
- Basement: Crawl Space
Interior area
- Total interior livable area: 1,350 sqft
- Finished area above ground: 1,350
- Finished area below ground: 0
Property
Parking
- Total spaces: 1
- Parking features: Carport
- Carport spaces: 1
Features
- Levels: One
- Stories: 1
- Patio & porch: Front Porch, Screened
- Exterior features: Storage
- Pool features: None
- Fencing: None
Lot
- Size: 0.87 Acres
- Features: <1 Acre
Details
- Parcel number: 121008343003002000
Construction
Type & style
- Home type: SingleFamily
- Property subtype: Single Family Residence
Materials
- Vinyl Siding
- Foundation: Crawlspace
Condition
- Year built: 1940
Utilities & green energy
- Utilities for property: Septic Available, Water Available
Community & HOA
Community
- Subdivision: NONE
HOA
- Has HOA: No
- Amenities included: None
- Services included: None
Location
- Region: Lanett
Financial & listing details
- Price per square foot: $100/sqft
- Tax assessed value: $73,660
- Annual tax amount: $243
- Date on market: 7/18/2026
- Cumulative days on market: 2 days
Estimated market value
Not available
Estimated sales range
Not available
Not available
Price history
| Date | Event | Price |
|---|---|---|
| 7/18/2026 | Listed for sale | $135,000+68.8%$100/sqft |
Source: LCMLS #181464 Report a problem | ||
| 5/18/2022 | Sold | $80,000$59/sqft |
Source: Public Record Report a problem | ||
| 5/5/2022 | Pending sale | $80,000$59/sqft |
Source:  GAMLS #20032090 Report a problem GAMLS #20032090 Report a problem | ||
| 4/8/2022 | Listed for sale | $80,000$59/sqft |
Source: GAMLS #20032090 Report a problem | ||
Public tax history
| Year | Property taxes | Tax assessment |
|---|---|---|
| 2025 | $243 | $7,380 |
| 2024 | $243 | $7,380 |
| 2023 | $243 -61.2% | $7,380 -49.9% |
| 2022 | $626 +17.4% | $14,740 +17.4% |
| 2021 | $534 | $12,560 |
| 2020 | $534 | $12,560 |
| 2019 | $534 | $12,560 |
| 2018 | $534 | $12,560 +17.4% |
| 2017 | $534 +17.4% | $10,700 |
| 2016 | $455 | $10,700 |
| 2015 | $455 | $10,700 +98.9% |
| 2014 | -- | $5,380 |
| 2013 | -- | $5,380 +20.1% |
| 2011 | -- | $4,480 |
| 2010 | -- | $4,480 |
| 2009 | -- | $4,480 |
Find assessor info on the county website
Monthly payment
Est. payment
Payment breakdown
Explore the cost of this home by adjusting the details. Changes won't be saved.Climate risks
Neighborhood: 36863
Nearby schools
GreatSchools rating
- 9/10Huguley Elementary SchoolGrades: PK-5Distance: 1 mi
- 4/10W F Burns Middle SchoolGrades: 6-8Distance: 3.5 mi
- 3/10Valley High SchoolGrades: 7-12Distance: 4.2 mi
Schools provided by the listing agent
- Elementary: HUGULEY ELEMENTARY
- Middle: HUGULEY ELEMENTARY
Source: LCMLS. This data may not be complete. We recommend contacting the local school district to confirm school assignments for this home.
- $89,6002 bd2 ba1k sqft1515 S Phillips Rd, Lanett, AL 36863Sold
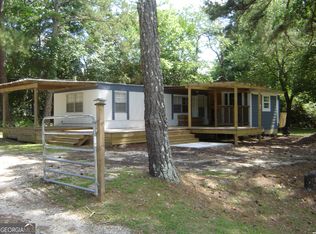
- $183,200-- bd1 ba3k sqft1550 34th Ave SW, Lanett, AL 36863Off Market
- $191,9003 bd2 ba1.5k sqft1521 34th Ave SW, Lanett, AL 36863Off Market
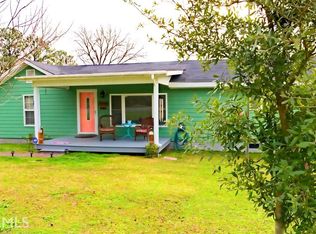
- $136,9003 bd1 ba1.3k sqft1541 34th Ave SW, Lanett, AL 36863Off Market
- $200,900-- bd1 ba1.9k sqft3414 16th St SW, Lanett, AL 36863Off Market
- $269,3004 bd2 ba2.2k sqft3121 15th St SW, Lanett, AL 36863Sold
- $280,0003 bd2 ba1.5k sqft1407 34th SW, Lanett, AL 36863Sold
- $110,300-- bd1 ba960 sqft3439 16th St SW, Lanett, AL 36863Off Market
A local agent can set up tours, give advice and negotiate with sellers.
Similar homes
- $140,0003 bd1 ba1.1k sqft1222 S 9th St, Lanett, AL 36863Active

 MLS ID #10790780, Patricia C Rowe, Riverbend Realty Inc.. GAMLS
 - $139,9003 bd2 ba1.6k sqft3116 44th Ave SW, Lanett, AL 36863For Sale
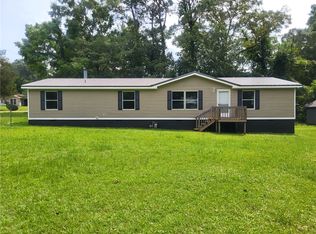 MLS ID #181127, LORI TERRY, LORI TERRY HOME TOWN REALTY LLC. LCMLS
 - $129,9003 bd2 ba1k sqft2046 53rd Ave SW, Lanett, AL 36863For Sale
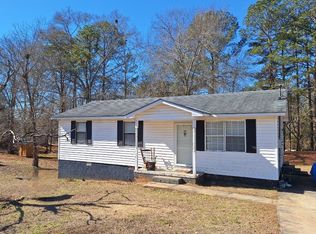 MLS ID #178731, HOLLIE FOSTER, LORI TERRY HOME TOWN REALTY LLC. LCMLS
 - $156,0003 bd2 ba1.4k sqft1924 16th St SW, Lanett, AL 36863For Sale
 MLS ID #179830, MARTHA BUTZ, REAL BROKER LLC. LCMLS
 - $164,9002 bd1 ba1.1k sqft4311 Cusseta Rd, Lanett, AL 36863ActiveMLS ID #10732225, Jevon Hebert, Gari & Gari Realty. GAMLS
- $99,9002 bd1 ba832 sqft2418 26th Ave SW, Lanett, AL 36863For SaleMLS ID #178584, LORI TERRY, LORI TERRY HOME TOWN REALTY LLC. LCMLS
- $134,9002 bd1 ba978 sqft3009 22nd Ave, Valley, AL 36854ActiveMLS ID #10764984, Kim Morris, Lokation Real Estate LLC. GAMLS
- $185,0003 bd3 ba2k sqft2405 11th Ave, Valley, AL 36854For SaleMLS ID #181440, HAYLEY REAL ESTATE TEAM, HAYLEY ENTERPRISES. LCMLS
- $--3 bd1 ba1.3k sqft1902 43rd St, Valley, AL 36854AuctionAuction.com 1
- $185,0003 bd2 ba1.4k sqft854 N 11th Ave, Lanett, AL 36863ActiveMLS ID #10767031, Kenturah R DeGourville, Normand Real Estate. GAMLS
- $147,9904 bd3 ba1.4k sqft6504 24th Ave, Valley, AL 36854For SaleMLS ID #180737, VYVIAN WARREN, EXIT CORNERSTONE REALTY. LCMLS
- $149,9003 bd2 ba1.4k sqft1604 Us Highway 29, West Point, GA 31833ActiveMLS ID #10736641, Angie K Barnes, Southern Classic Realtors. GAMLS
- $146,9005 bd2 ba1.9k sqft5205 23rd Blvd, Valley, AL 36854ActiveMLS ID #10733167, Mickey L Johnson, Turner & Associates Realty, Inc.. GAMLS
- $179,5003 bd1 ba984 sqft3978 Bartley Rd, West Point, GA 31833ActiveMLS ID #10805665, Gayle Smith, Keller Williams Realty Atl. Partners. GAMLS
- $139,9003 bd2 ba1.3k sqft1179 County Road 250, Road, AL 36274For Sale
 MLS ID #21458977, Jake Gay, Southeastern Realty & Auction. GALMLS
 - $100,0002 bd2 ba1.4k sqft3477 State Highway 77, Lafayette, AL 36862For Sale By Owner
- $139,9004 bd2 ba1.6k sqft3658 W Point Rd, Lagrange, GA 30240ActiveMLS ID #10734582, Kaley D Hebert, Southern Classic Realtors. GAMLS
- $149,9002 bd1 ba1k sqft4490 Highway 77, Russellville, AL 35654For SaleMLS ID #529450, Dixie Chavez. Strategic MLS Alliance
- $199,9992 bd1 ba1.3k sqft2404 12th Ave, Valley, AL 36854For SaleMLS ID #181048, BRANA SNIDER, EXP REALTY, LLC. LCMLS
- $142,0003 bd1 ba1.4k sqft1105 Juniper St, Lagrange, GA 30240ActiveMLS ID #10794951, Kendall Butler, F.L.I. Properties. GAMLS
