Skip main navigation
For sale
  • $299,900

    1534 68th Ave, Philadelphia, PA 19126

    6beds
    2,453sqft
    : 
    $1,872/mo
    Get pre-qualified
    Townhouse, Single Family Residence
    Built in 1915
    2,439 Square Feet Lot
    $295,500 Zestimate®
    $122/sqft
    $-- HOA

    What's special

    Six bedroomsNew roof
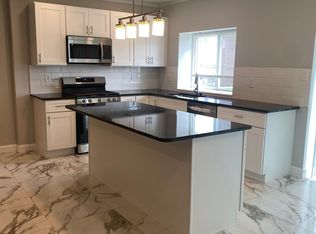
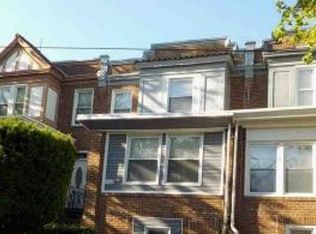
    Unlock the potential of this three-unit semi-detached investment property featuring a total of six bedrooms and three full bathrooms in Philadelphia. *NEW ROOF, SKYLIGHTS, SIDING & GUTTERS!* Whether you're a savvy investor looking to expand your portfolio or a DIY enthusiast ready to add value, this property offers exceptional income-producing possibilities. Live comfortably in one unit while renting the other two to help offset your mortgage, or maximize your return by leasing all three units for strong passive income. With multiple rental options and plenty of upside potential, this is a fantastic opportunity to build wealth through real estate. Conveniently located close to major highways Rt 1, Rt 13 and PA-309 for easy commute, Awbury Arboretum, Tacony Creek Park, shops, restaurants and so much more! Don't miss your chance to transform this versatile multi-unit property into a profitable investment. *PLEASE NOTE: PROPERTY IS BEING SOLD IN AS-IS CONDITION. BUYERS RESPONSIBLE FOR ALL REQUIRED CITY INSPECTIONS*
    37 days
    |
    327
    |
    12
    |

    Zillow last checked:

    Listing updated:

    Listed by:

    Shabana Pathan 484-893-1204,

    Keller Williams Northampton 610-867-8888,

    Saman S. Chaudhry 610-457-2151,

    Keller Williams Northampton

    Source: GLVR,MLS#: 780274MLS LogoOriginating MLS: Lehigh Valley MLS

      Facts & features

      Interior

      Bedrooms & bathrooms
      • Bedrooms: 6
      • Bathrooms: 3
      • Full bathrooms: 3
      Bedroom
      • Description: Unit A
      • Level: First
      • Dimensions: 9.00 x 10.00
      Bedroom
      • Description: Unit A
      • Level: First
      • Dimensions: 16.00 x 10.00
      Bedroom
      • Description: Unit B
      • Level: Second
      • Dimensions: 12.00 x 12.00
      Bedroom
      • Description: Unit B
      • Level: Second
      • Dimensions: 15.00 x 13.00
      Bedroom
      • Description: Unit B
      • Level: Second
      • Dimensions: 16.00 x 18.00
      Bedroom
      • Description: Unit C
      • Level: Third
      • Dimensions: 10.00 x 16.00
      Family room
      • Description: Unit A
      • Level: First
      • Dimensions: 8.00 x 13.00
      Family room
      • Description: Unit C
      • Level: Third
      • Dimensions: 18.00 x 15.00
      Foyer
      • Description: Unit B
      • Level: Second
      • Dimensions: 3.00 x 20.00
      Foyer
      • Description: Unit C
      • Level: Third
      • Dimensions: 4.00 x 8.00
      Other
      • Description: Unit A
      • Level: First
      • Dimensions: 5.00 x 6.00
      Other
      • Description: Unit B
      • Level: Second
      • Dimensions: 6.00 x 7.00
      Other
      • Description: Unit C
      • Level: Third
      • Dimensions: 8.00 x 5.00
      Kitchen
      • Description: Unit A
      • Level: First
      • Dimensions: 7.00 x 12.00
      Kitchen
      • Description: Unit B
      • Level: Second
      • Dimensions: 10.00 x 9.00
      Heating
      • Gas, Radiator(s)
      Cooling
      • Wall Unit(s)
      Appliances
      • Included: Gas Cooktop, Gas Oven, Gas Range, Gas Water Heater, Refrigerator
      • Laundry: Washer Hookup, Dryer Hookup
      Features
      • Dining Area
      • Flooring: Carpet, Ceramic Tile, Hardwood, Tile
      • Basement: Full
      Interior area
      • Total interior livable area: 2,453 sqft
      • Finished area above ground: 2,453
      • Finished area below ground: 0

      Property

      Parking
      • Parking features: On Street
      • Has uncovered spaces: Yes
      Features
      • Stories: 3
      • Has view: Yes
      • View description: City Lights
      Lot
      • Size: 2,439 Square Feet
      • Dimensions: 26 x 94
      • Features: Corner Lot, Not In Subdivision
      Details
      • Parcel number: 101249100
      • Zoning: RSA5
      • Special conditions: None

      Construction

      Type & style
      • Home type: Townhouse
      • Architectural style: Colonial
      • Property subtype: Townhouse, Single Family Residence
      Materials
      • Stone, Vinyl Siding
      • Roof: Asphalt,Fiberglass
      Condition
      • Unknown
      • Year built: 1915

      Utilities & green energy

      • Electric: 200+ Amp Service, Circuit Breakers
      • Sewer: Public Sewer
      • Water: Public

      Community & HOA

      Community
      • Features: Curbs, Sidewalks
      • Subdivision: Not in Development
      Location
      • Region: Philadelphia

      Financial & listing details

      • Price per square foot: $122/sqft
      • Tax assessed value: $286,400
      • Annual tax amount: $4,009
      • Date on market: 7/14/2026
      • Ownership type: Fee Simple
      • Road surface type: Paved

        Estimated market value

        $295,500

        $281,000 - $310,000

        $2,400/mo

        Price history

        DateEventPrice
        7/14/2026Listed for sale$299,900+20.4%$122/sqft
        Source: GLVR #780274 Report a problem
        4/1/2026Listing removed$249,000$102/sqft
        Source: Bright MLS #PAPH2582750 Report a problem
        3/20/2026Price change$249,000-16.7%$102/sqft
        Source: Bright MLS #PAPH2582750 Report a problem
        3/5/2026Price change$299,000-8%$122/sqft
        Source: Bright MLS #PAPH2582750 Report a problem
        2/10/2026Listed for sale$325,000+66.7%$132/sqft
        Source: Bright MLS #PAPH2582750 Report a problem
        12/31/2023Listing removed--
        Source: Bright MLS #PAPH2294722 Report a problem
        11/10/2023Listed for sale$195,000$79/sqft
        Source: Bright MLS #PAPH2294722 Report a problem
        1/4/2023Listing removed--
        Source: HomeSmart Report a problem
        10/25/2022Price change$195,000-9.3%$79/sqft
        Source: Bright MLS #PAPH2117866 Report a problem
        9/30/2022Listed for sale$215,000-20.1%$88/sqft
        Source: HomeSmart #PAPH2117866 Report a problem
        5/19/2022Listing removed$269,000$110/sqft
        Source: Bright MLS #PAPH2118018 Report a problem
        5/18/2022Listed for sale$269,000+7.6%$110/sqft
        Source: Bright MLS #PAPH2118018 Report a problem
        9/12/2020Listing removed$250,000$102/sqft
        Source: Homestarr Realty #PAPH930804 Report a problem
        9/1/2020Listed for sale$250,000$102/sqft
        Source: Homestarr Realty #PAPH930804 Report a problem

        Public tax history

        Tax history is unavailable.

        Monthly payment

        Est. payment

        Payment breakdown

        Explore the cost of this home by adjusting the details. Changes won't be saved.
        All calculations are estimates and provided by Zillow, Inc. for informational purposes only. Actual amounts may vary.
        HOA fees may include property taxes on listings classified as Co-Ops. Contact the listing agent and/or owner for fee details.
        See how much you could borrow to make a competitive offer.

        Climate risks

        Neighborhood: West Oak Lane

        Getting around

        72 / 100
        Very Walkable
        62 / 100
        Good Transit
        66 / 100
        Bikeable

        Nearby schools

        GreatSchools rating

        A local agent can set up tours, give advice and negotiate with sellers.

        Browse local experts

        Similar homes