Welcome to this beautiful and extensive remodeled MH in a family park, all done with California Department HCD permits. This 3-bedroom, 2-bathroom and office room boasts 1,368 square feet of thoughtfully designed living space, ideal for families or those seeking a tranquil retreat. The updated kitchen is a chef's delight, offering modern appliances, quartz countertops, and ample cabinetry for all your storage needs. The master suite offers a bathroom with multiple shower jets including a main ceiling shower head, walk in-closet and more. The second full bathroom is updated with stylish fixtures and finishes. Outside, the large deck is an entertainer’s dream, complete with a patio area for barbecues, and room for gardening or play. Situated in the heart of Bay, this home provides easy access to schools, parks, shopping, dining, transportation, San Mateo Bridge and freeways.
Sold for $365,000
$365,000
1534 Balein Ct #20, Hayward, CA 94544
3beds
1,368sqft
Manufactured Home, Mobile Home
Built in 1970
-- sqft lot
$349,500 Zestimate®
$267/sqft
$-- Estimated rent
Home value
$349,500
$315,000 - $388,000
Not available
Zestimate® history
Owner options
List your home for rent
Find your next renter with Zillow Rental Manager. Plus, with online applications, you can quickly screen prospective tenants – for free.
Refinance and save
$2,344/mo
Est. payment
Refinancing to a lower rate could help reduce your monthly payments and save thousands over the life of the loan.
$2,344/mo
Est. payment
Explore your selling options
Work with a Zillow partner agent
Leverage their expertise and Zillow's premium Showcase listings to get your home seen by more buyers.
Get startedList with your own agent
Get your home in front of millions of buyers by listing it on Zillow.
Learn how to do itSell it yourself
Take full control of how buyers see your home on Zillow by listing For Sale by Owner (FSBO).
List your homeWhat's special
Zillow last checked:
Listing updated:
Listed by:
Myriam Castillo DRE #01860375 415-412-2507,
Re/max Synergy Group
Bought with:
Anabelle Gomez, DRE #01833827
Re/max Synergy Group
Source: Bay East AOR,MLS#: 41085608
Facts & features
Interior
Bedrooms & bathrooms
- Bedrooms: 3
- Bathrooms: 2
- Full bathrooms: 2
Rooms
- Room types: 3 Bedrooms, 2 Baths, Primary Bedrm Suite - 1, Den, Office, Storage
Kitchen
- Features: Counter - Stone, Dishwasher, Gas Range/Cooktop, Pantry, Range/Oven Free Standing, Refrigerator, Updated Kitchen, Other
Heating
- Central
Cooling
- Has cooling: Yes
Appliances
- Included: Dishwasher, Gas Range, Free-Standing Range, Refrigerator, Dryer, Washer, Tankless Water Heater
- Laundry: Electric, Common Area
Features
- Pantry, Updated Kitchen, Storage
- Flooring: Tile
- Has fireplace: No
- Fireplace features: None
Interior area
- Total structure area: 1,368
- Total interior livable area: 1,368 sqft
Property
Parking
- Total spaces: 2
- Parking features: Carport
- Has carport: Yes
Features
- Exterior features: Other
- Pool features: Community
- Park: SPANISH RANCH I
Details
- Special conditions: Standard
Construction
Type & style
- Home type: MobileManufactured
- Property subtype: Manufactured Home, Mobile Home
Materials
- Wood Siding
- Roof: Composition
Condition
- Year built: 1970
Utilities & green energy
- Utilities for property: Natural Gas Connected
Community & HOA
Community
- Features: Clubhouse, Pool, Other, Laundry, Pet Restrictions, Recreation Facilities
- Security: Carbon Monoxide Detector(s)
HOA
- Has HOA: No
Location
- Region: Hayward
Financial & listing details
- Price per square foot: $267/sqft
- Price range: $365K - $365K
- Date on market: 2/12/2025
- Listing agreement: Excl Right
- Listing terms: Cash,Conventional,Submit
- Body type: Double Wide
Price history
| Date | Event | Price |
|---|---|---|
| 3/31/2025 | Sold | $365,000$267/sqft |
Source:  Bay East AOR #41085608 Report a problem Bay East AOR #41085608 Report a problem | ||
| 2/13/2025 | Pending sale | $365,000$267/sqft |
Source:  bridgeMLS/CCAR/Bay East AOR #41085608 Report a problem bridgeMLS/CCAR/Bay East AOR #41085608 Report a problem | ||
| 2/12/2025 | Listed for sale | $365,000$267/sqft |
Source: bridgeMLS/CCAR/Bay East AOR #41085608 Report a problem | ||
Public tax history
Tax history is unavailable.
Neighborhood: Tennyson-Alquire
Nearby homes
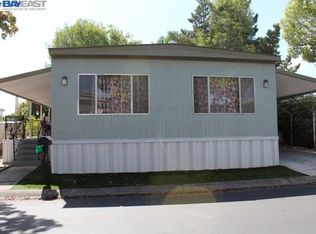
- $349,5002 bd2 ba1.3k sqft1534 Balein Ct, Hayward, CA 94544Off Market
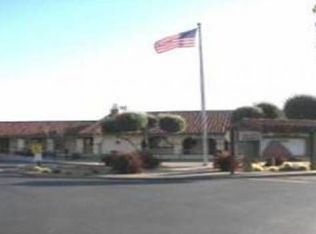
- $769,6002 bd2 ba1.4k sqft1542 Balein Ct, Hayward, CA 94544Off Market
- $452,200-- bd-- ba1.6k sqft1531 De Lemos Ave, Hayward, CA 94544Off Market
- $270,0003 bd2 ba1.2k sqft1548 Balein Ct, Hayward, CA 94544Sold
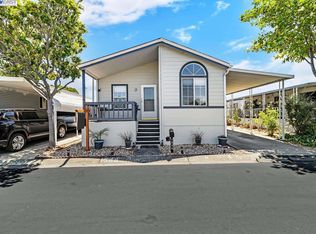
- $250,5002 bd2 ba1.3k sqft1529 Balein Ct, Hayward, CA 94544Off Market
- $259,0002 bd2 ba1k sqft1537 Balein Ct, Hayward, CA 94544For Sale
- $339,3002 bd2 ba1.5k sqft1561 Balein Ct UNIT 8, Hayward, CA 94544Off Market
- $332,1003 bd2 ba1.3k sqft1564 Balein Ct, Hayward, CA 94544Off Market
Nearby schools
GreatSchools rating
- 6/10Palma Ceia Elementary SchoolGrades: K-6Distance: 0.6 mi
- 5/10Anthony W. Ochoa Middle SchoolGrades: 7-8Distance: 2.1 mi
- 6/10Mount Eden High SchoolGrades: 9-12Distance: 0.8 mi
Get a cash offer in 3 minutes
Find out how much your home could sell for in as little as 3 minutes with a no-obligation cash offer.
Estimated market value
$349,500
Get a cash offer in 3 minutes
Find out how much your home could sell for in as little as 3 minutes with a no-obligation cash offer.
Estimated market value
$349,500
- California
- Alameda County
- Hayward
- 94544
- Tennyson-Alquire
- 1534 Balein Ct Unit 20
Nearby cities
Nearby neighborhoods
Nearby zip codes
Other Hayward Topics
