***MULTIPLE OFFERS RECEIVED. OFFER DEADLINE IS TUESDAY JUNE 3 @ 5PM*** Here's your chance for one floor living! Move-in ready rancher for sale in desirable Pennridge School district. Renovated 2 bedroom, 1.5 bath with large fenced yard and wonderful open floor plan. Forced air heat with oil burner backup, as well as central air. Beautifully updated kitchen to include granite countertops and coffee bar, marble island, large farmhouse sink and soft-close cabinets. New LVP and recessed lighting throughout main living area. Large 2-car garage, spacious driveway and backyard shed. Walk-in closet in primary bedroom, 2 closets in 2nd bedroom, and full basement are great options for storage. Location is convenient to dining, shopping, parks, and walking trails. If you are looking for your first home, or a downsizing option, this is the one for you. All showings will be held at open houses May 31, and June 1. Times to be announced. Sellers will require time to find suitable housing.
Sold for $350,000
$350,000
1534 Bethlehem Pike, Sellersville, PA 18960
2beds
1,130sqft
Single Family Residence
Built in 1954
0.41 Acres Lot
$361,800 Zestimate®
$310/sqft
$2,060 Estimated rent
Home value
$361,800
$336,000 - $391,000
$2,060/mo
Zestimate® history
Owner options
List your home for rent
$2,060/mo
Rent Zestimate®
Find your next renter with Zillow Rental Manager. Plus, with online applications, you can quickly screen prospective tenants – for free.
$2,060/mo
Rent Zestimate®
Refinance and save
$2,231/mo
Est. payment
Refinancing to a lower rate could help reduce your monthly payments and save thousands over the life of the loan.
$2,231/mo
Est. payment
Explore your selling options
Work with a Zillow partner agent
Leverage their expertise and Zillow's premium Showcase listings to get your home seen by more buyers.
Get startedList with your own agent
Get your home in front of millions of buyers by listing it on Zillow.
Learn how to do itSell it yourself
Take full control of how buyers see your home on Zillow by listing For Sale by Owner (FSBO).
List your homeWhat's special
Full basementNew lvpWonderful open floor planOne floor livingMove-in ready rancherSpacious drivewayLarge fenced yard
Zillow last checked:
Listing updated:
Listed by:
Lisa Passerini 215-272-3461,
Iron Valley Real Estate Legacy
Bought with:
Karen Chiodo, RS276193
EXP Realty, LLC
Ralph Chiodo, RM423314
EXP Realty, LLC
Source: Bright MLS,MLS#: PABU2096154
Facts & features
Interior
Bedrooms & bathrooms
- Bedrooms: 2
- Bathrooms: 2
- Full bathrooms: 1
- 1/2 bathrooms: 1
- Main level bathrooms: 2
- Main level bedrooms: 2
Rooms
- Room types: Living Room, Dining Room, Primary Bedroom, Bedroom 2, Kitchen, Full Bath, Half Bath
Primary bedroom
- Features: Flooring - Carpet, Ceiling Fan(s), Walk-In Closet(s)
- Level: Main
Bedroom 2
- Features: Ceiling Fan(s), Flooring - Carpet
- Level: Main
Dining room
- Features: Dining Area, Flooring - Luxury Vinyl Plank
- Level: Main
Other
- Features: Flooring - Ceramic Tile, Bathroom - Tub Shower
- Level: Main
Half bath
- Level: Main
Kitchen
- Features: Granite Counters, Dining Area, Flooring - Luxury Vinyl Plank, Kitchen Island, Kitchen - Electric Cooking, Recessed Lighting
- Level: Main
Living room
- Features: Flooring - Luxury Vinyl Plank, Recessed Lighting
- Level: Main
Heating
- Heat Pump, Oil, Electric
Cooling
- Central Air, Electric
Appliances
- Included: Microwave, Dishwasher, Disposal, Dryer, Oven/Range - Electric, Refrigerator, Washer, Water Heater, Water Treat System, Electric Water Heater
Features
- Bathroom - Tub Shower, Ceiling Fan(s), Combination Kitchen/Dining, Combination Dining/Living, Entry Level Bedroom, Open Floorplan, Kitchen Island, Recessed Lighting, Upgraded Countertops, Walk-In Closet(s)
- Flooring: Carpet
- Basement: Full,Unfinished
- Number of fireplaces: 1
Interior area
- Total structure area: 1,130
- Total interior livable area: 1,130 sqft
- Finished area above ground: 1,130
- Finished area below ground: 0
Property
Parking
- Total spaces: 12
- Parking features: Garage Faces Front, Garage Door Opener, Asphalt, Attached, Driveway
- Attached garage spaces: 2
- Uncovered spaces: 10
Accessibility
- Accessibility features: None
Features
- Levels: One
- Stories: 1
- Pool features: None
- Fencing: Wood
Lot
- Size: 0.41 Acres
- Dimensions: 125.00 x 142.00
- Features: Backs to Trees, Level, Open Lot, Not In Development, Rear Yard, SideYard(s), Front Yard
Details
- Additional structures: Above Grade, Below Grade
- Parcel number: 52014041
- Zoning: PC2
- Special conditions: Standard
Construction
Type & style
- Home type: SingleFamily
- Architectural style: Ranch/Rambler
- Property subtype: Single Family Residence
Materials
- Masonry, Stone
- Foundation: Block, Permanent
- Roof: Architectural Shingle
Condition
- New construction: No
- Year built: 1954
Utilities & green energy
- Sewer: On Site Septic
- Water: Well
Community & HOA
Community
- Subdivision: None Available
HOA
- Has HOA: No
Location
- Region: Sellersville
- Municipality: WEST ROCKHILL TWP
Financial & listing details
- Price per square foot: $310/sqft
- Tax assessed value: $22,000
- Annual tax amount: $3,739
- Date on market: 5/31/2025
- Listing agreement: Exclusive Right To Sell
- Listing terms: Cash,Conventional
- Inclusions: Washer, Dryer
- Exclusions: Elephant Ear Bulbs In Flower Beds, Chest Freezer And Refrigerator In Garage
- Ownership: Fee Simple
Price history
| Date | Event | Price |
|---|---|---|
| 10/8/2025 | Sold | $350,000$310/sqft |
Source:  Bright MLS #PABU2096154 Report a problem Bright MLS #PABU2096154 Report a problem | ||
| 6/5/2025 | Pending sale | $350,000$310/sqft |
Source: Bright MLS #PABU2096154 Report a problem | ||
| 6/4/2025 | Listing removed | $350,000$310/sqft |
Source: Bright MLS #PABU2096154 Report a problem | ||
| 5/31/2025 | Listed for sale | $350,000+62.8%$310/sqft |
Source: Bright MLS #PABU2096154 Report a problem | ||
| 9/15/2015 | Sold | $215,000+4.9%$190/sqft |
Source: Public Record Report a problem | ||
| 11/10/2004 | Sold | $205,000$181/sqft |
Source: Public Record Report a problem | ||
Public tax history
| Year | Property taxes | Tax assessment |
|---|---|---|
| 2025 | $3,739 | $22,000 |
| 2024 | $3,739 +1.2% | $22,000 |
| 2023 | $3,695 | $22,000 |
| 2022 | $3,695 | $22,000 |
| 2021 | $3,695 | $22,000 |
| 2020 | $3,695 +0.6% | $22,000 |
| 2018 | $3,673 +0.8% | $22,000 |
| 2017 | $3,646 | $22,000 |
| 2016 | $3,646 | $22,000 |
| 2015 | -- | $22,000 |
| 2014 | -- | $22,000 |
| 2013 | -- | $22,000 |
| 2012 | -- | $22,000 |
| 2011 | -- | $22,000 |
| 2010 | -- | $22,000 |
| 2009 | -- | $22,000 |
| 2008 | -- | $22,000 |
| 2007 | -- | $22,000 |
| 2006 | -- | $22,000 |
| 2005 | -- | $22,000 +300% |
| 2004 | -- | $5,500 |
| 2003 | -- | $5,500 |
| 2002 | -- | $5,500 |
| 2000 | -- | $5,500 |
Find assessor info on the county website
Neighborhood: 18960
Nearby homes
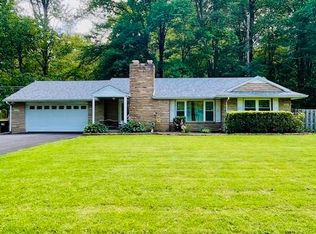
- $350,0002 bd2 ba1.1k sqft1534 Bethlehem Pike W, Sellersville, PA 18960Sold
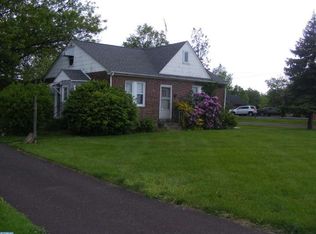
- $125,0002 bd1 ba760 sqft1530 Bethlehem Pike, Sellersville, PA 18960Sold
- $221,5001 bd1 ba752 sqft1526 Bethlehem Pike, Sellersville, PA 18960Off Market
- $440,0003 bd2 ba1.6k sqft1602 Bethlehem Pike, Sellersville, PA 18960Off Market
- $256,4002 bd1 ba1.6k sqft2038A Bethlehem Pike, Sellersville, PA 18960Off Market
- $38,554-- bd-- ba-- sqftBethlehem Pike, Sellersville, PA 18960Off Market
- $21,687-- bd-- ba-- sqftBethlehem Pike, Sellersville, PA 18960Off Market
- $700,0004 bd3 ba2.4k sqft1605 Bethlehem Pike, Sellersville, PA 18960Sold
Nearby schools
GreatSchools rating
- 7/10West Rockhill El SchoolGrades: K-5Distance: 1.3 mi
- 5/10Pennridge South Middle SchoolGrades: 6-8Distance: 1.6 mi
- 9/10Pennridge High SchoolGrades: 9-12Distance: 2.4 mi
Schools provided by the listing agent
- District: Pennridge
Source: Bright MLS. This data may not be complete. We recommend contacting the local school district to confirm school assignments for this home.
Get a cash offer in 3 minutes
Find out how much your home could sell for in as little as 3 minutes with a no-obligation cash offer.
Estimated market value
$361,800
Get a cash offer in 3 minutes
Find out how much your home could sell for in as little as 3 minutes with a no-obligation cash offer.
Estimated market value
$361,800
- Pennsylvania
- Bucks County
- Sellersville
- 18960
- 1534 Bethlehem Pike
Nearby cities
Nearby zip codes
Other Sellersville Topics
