Skip main navigation
Sold for $365,000
  • $365,000

    1534 Bridgewater Way S, Mansfield, OH 44906

    2beds
    1,810sqft
    Condominium
    Built in 2007
    -- sqft lot
    $378,800 Zestimate®
    $202/sqft
    $2,073 Estimated rent

    Home value

    $378,800

    $295,000 - $485,000

    $2,073/mo

    Zestimate® history
    Loading
    Loading...

    Owner options

    List your home for rent

    $2,073/mo

    Rent Zestimate®

    Find your next renter with Zillow Rental Manager. Plus, with online applications, you can quickly screen prospective tenants – for free.

    Learn more

    $2,073/mo

    Rent Zestimate®

    Refinance and save

    $2,346/mo

    Est. payment

    Refinancing to a lower rate could help reduce your monthly payments and save thousands over the life of the loan.

    See today's rates

    $2,346/mo

    Est. payment

    Explore your selling options

    Work with a Zillow partner agent

    Leverage their expertise and Zillow's premium Showcase listings to get your home seen by more buyers.

    Get started

    List with your own agent

    Get your home in front of millions of buyers by listing it on Zillow.

    Learn how to do it

    Sell it yourself

    Take full control of how buyers see your home on Zillow by listing For Sale by Owner (FSBO).

    List your home

    What's special

    Panoramic views of natureUnmatched privacySun tunnelsPrivate studyWalking trails and pondsZero-entry master showerSecure safe room
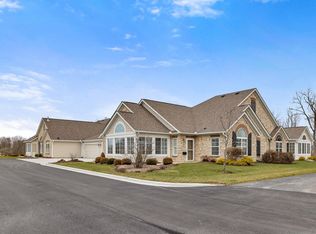
    Experience unparalleled luxury in Mansfield's premier Bridgewater Community. This exquisite 2-bed, 2-bath condo boasts heated bathroom floors, a private study, a four-season sunroom, a secure safe room with built-in desk, and a fully applianced kitchen with upgraded cabinets. The open great room features a cozy gas fireplace. Revel in the convenience and accessibility of a zero-step main entrance, a fully tiled zero-entry master shower with grab bars, abundant natural light from sun tunnels, and an on demand tankless hot water heater. This condo's unique location offers unmatched privacy and panoramic views of nature, perfectly situated in a remote part of the development near walking trails and ponds. Residents enjoy access to a clubhouse, fitness center, heated pool, and a 9-acre nature preserve, all within the Lexington School District. Embrace a lifestyle of luxury and accessibility in Bridgewater. Listing agent is related to the seller.

    Zillow last checked:

    Listing updated:

    Listed by:

    Peter Haring,

    Haring Realty, Inc.

    Bought with:

    Peter Haring, 399602

    Haring Realty, Inc.

    Source: MAR,MLS#: 9061555MLS Logo

    Facts & features

    Interior

    Bedrooms & bathrooms
    • Bedrooms: 2
    • Bathrooms: 2
    • Full bathrooms: 2
    • Main level bedrooms: 2
    Rooms
    • Room types: Craft/Sewing Room, Den, Dining Room, Great Room
    Primary bedroom
    • Level: Main
    • Area: 206.01
    • Dimensions: 15.17 x 13.58
    Bedroom 2
    • Level: Main
    • Area: 138.42
    • Dimensions: 12.58 x 11
    Dining room
    • Level: Main
    • Area: 146.25
    • Dimensions: 13 x 11.25
    Kitchen
    • Level: Main
    • Area: 192
    • Dimensions: 12 x 16
    Heating
    • Natural Gas
    Cooling
    • Central Air
    Appliances
    • Included: Dishwasher, Microwave, Electric Range, Refrigerator, Electric Water Heater, Water Softener Owned
    Features
    • Cathedral Ceiling(s), Walk-In Closet(s), Other, Pantry, Sunroom Heated, Primary Bedroom with Bath
    • Flooring: Hardwood, Ceramic Tile, Carpet
    • Windows: Double Pane Windows, Skylight(s), Vinyl
    • Basement: None
    • Number of fireplaces: 1
    Interior area
    • Total structure area: 1,810
    • Total interior livable area: 1,810 sqft
    • Finished area above ground: 1,810

    Property

    Parking
    • Total spaces: 2
    • Parking features: Garage, Attached, Garage Door Opener, Asphalt, Concrete, Paved Driveway
    • Garage spaces: 2
    • Has uncovered spaces: Yes
    Accessibility
    • Accessibility features: Handicap Facilities
    Features
    • Entry location: Main Level
    • Patio & porch: Patio, Open
    • Pool features: Association
    Lot
    • Features: Garden, Lawn, Pond on Lot, Rock/Stone, Few Trees, City Lot
    Details
    • Parcel number: 0646700201022

    Construction

    Type & style
    • Home type: SingleFamily
    • Architectural style: Other
    • Property subtype: Condominium
    Materials
    • Brick, Other, Stone, Wood Siding
    • Roof: Composition
    Condition
    • Year built: 2007

    Utilities & green energy

    • Sewer: Public Sewer
    • Water: Public

    Community & HOA

    Community
    • Security: Smoke Detector(s)
    HOA
    • Has HOA: Yes
    • Amenities included: Fitness Center
    • Services included: Clubhouse, Other, Insurance, Maintenance Grounds, Trash
    Location
    • Region: Mansfield

    Financial & listing details

    • Price per square foot: $202/sqft
    • Tax assessed value: $292,770
    • Annual tax amount: $2,413
    • Date on market: 8/6/2024
    • Listing terms: Cash,Conventional

    Price history

    DateEventPrice
    4/8/2025Sold$365,000-7.6%$202/sqft
    Source: Public Record Report a problem
    3/5/2025Contingent$395,000$218/sqft
    Source: MAR #9061555 Report a problem
    3/5/2025Listed for sale$395,000$218/sqft
    Source: MAR #9061555 Report a problem
    2/18/2025Contingent$395,000$218/sqft
    Source: MAR #9061555 Report a problem
    1/24/2025Pending sale$395,000$218/sqft
    Source: MAR #9061555 Report a problem
    8/6/2024Listed for sale$395,000+59.1%$218/sqft
    Source: MAR #9061555 Report a problem
    4/10/2008Sold$248,250$137/sqft
    Source: Public Record Report a problem

    Public tax history

    YearProperty taxesTax assessment
    2025$5,415 +13%$102,470
    2024$4,791 -0.7%$102,470
    2023$4,827 +16.5%$102,470 +33.9%
    2022$4,143 -1.5%$76,500
    2021$4,204 +5.5%$76,500
    2020$3,983 +13.1%$76,500 +19.8%
    2019$3,521 +16.9%$63,880
    2018$3,013 +1109.6%$63,880
    2017$249 -90.9%$63,880 +9.8%
    2016$2,731 +0.1%$58,180
    2015$2,729 +0%$58,180
    2014$2,729 +5.8%$58,180
    2012$2,579 $58,180
    2011-- $58,180 -6.9%
    2010$2,292 +105%$62,490
    2009$1,119 -45.9%$62,490 +29.2%
    2008$2,066 $48,370
    Find assessor info on the county website

    Neighborhood: 44906

    Nearby schools

    GreatSchools rating
    Schools provided by the listing agent
    • District: Lexington Local Schools

    Source: MAR. This data may not be complete. We recommend contacting the local school district to confirm school assignments for this home.

    Get pre-qualified for a loan
    At Zillow Home Loans, we can pre-qualify you in as little as 5 minutes with no impact to your credit score.

    An equal housing lender. NMLS #10287.

    Sell for more on Zillow
    Get a Zillow Showcase℠ listing at no additional cost and you could sell for .
    $378,800
    2% more
    +$7,576
    With Zillow Showcase(estimated)
    $386,376