Skip main navigation
Off market
  • $422,200

    1534 Cat Tail Dr, Stockton, CA 95204

    4beds
    3baths
    1,973sqft
    SingleFamily
    Built in 2008
    2,108 Square Feet Lot
    $422,200 Zestimate®
    $214/sqft
    $2,768 Estimated rent

    Home value

    $422,200

    $401,000 - $443,000

    $2,768/mo

    Zestimate® history
    Loading
    Loading...

    Owner options

    List your home for rent

    $2,768/mo

    Rent Zestimate®

    Find your next renter with Zillow Rental Manager. Plus, with online applications, you can quickly screen prospective tenants – for free.

    Learn more

    $2,768/mo

    Rent Zestimate®

    Refinance and save

    $2,804/mo

    Est. payment

    Refinancing to a lower rate could help reduce your monthly payments and save thousands over the life of the loan.

    See today's rates

    $2,804/mo

    Est. payment

    Explore your selling options

    Work with a Zillow partner agent

    Leverage their expertise and Zillow's premium Showcase listings to get your home seen by more buyers.

    Get started

    List with your own agent

    Get your home in front of millions of buyers by listing it on Zillow.

    Learn how to do it

    Sell it yourself

    Take full control of how buyers see your home on Zillow by listing For Sale by Owner (FSBO).

    List your home

    What's special

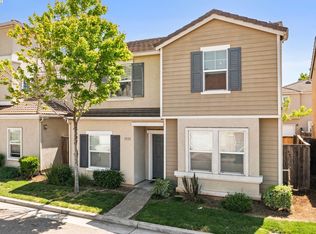
    Lovely Four Bedroom Home in Gated Riverwalk Community/ Two Car Tandem Garage - Stunning three story home with four bedrooms, three and one half baths and upstairs loft. Two car tandem garage. Central heating and air and dual pane windows. Large kitchen with center island and dining area. Stainless gas stove and built-in microwave. Upstairs laundry room with washer and dryer included. Refrigerator and washer and dryer included with no warranties. Master suite with spacious walk-in closet, separate tub and shower. HOA maintains lawn in front yard. Small backyard patio. Sorry, no pets. For information on showings and applications, contact College Real Estate, Inc.com Application fee $35.00 per adult. Located in Gated Riverwalk community. From I-5, take Country Club/ Alpine exit, turn east on Alpine, left on Grange and right on Old Bridge Way to entrance to Riverwalk No Pets Allowed (RLNE5171244)

    This property is off market, which means it's not currently listed for sale or rent on Zillow. This may be different from what's available on other websites or public sources.
    Facts & features

    Interior

    Bedrooms & bathrooms
    • Bedrooms: 4
    • Bathrooms: 3.5
    Heating
    • Forced air
    Cooling
    • Other
    Appliances
    • Included: Dryer, Microwave, Refrigerator, Washer
    • Laundry: In Unit
    Features
    • Flooring: Tile, Carpet
    • Has fireplace: Yes
    Interior area
    • Total interior livable area: 1,973 sqft

    Property

    Parking
    • Total spaces: 2
    • Parking features: Garage - Detached
    Features
    • Exterior features: Stucco, Wood, Cement / Concrete
    Lot
    • Size: 2,108 Square Feet
    Details
    • Parcel number: 111450520000

    Construction

    Type & style
    • Home type: SingleFamily
    Materials
    • wood frame
    • Roof: Tile
    Condition
    • Year built: 2008

    Community & HOA

    Community
    • Features: On Site Laundry Available
    HOA
    • Has HOA: Yes
    • HOA fee: $120 monthly
    Location
    • Region: Stockton

    Financial & listing details

    • Price per square foot: $214/sqft
    • Tax assessed value: $359,804
    • Annual tax amount: $4,462

    Price history

    DateEventPrice
    12/7/2025Listing removed$428,000$217/sqft
    Source: MetroList Services of CA #225129384 Report a problem
    10/4/2025Listed for sale$428,000+30.1%$217/sqft
    Source: MetroList Services of CA #225129384 Report a problem
    10/11/2019Listing removed$2,200$1/sqft
    Source: College Real Estate, Inc. Report a problem
    9/27/2019Listed for rent$2,200+12.8%$1/sqft
    Source: College Real Estate, Inc. Report a problem
    9/26/2019Sold$329,000-8.6%$167/sqft
    Source: MetroList Services of CA #19039351 Report a problem
    8/2/2019Pending sale$359,900$182/sqft
    Source: CENTURY 21 MM #19039351 Report a problem
    6/6/2019Listed for sale$359,900+105.7%$182/sqft
    Source: Century 21 MM #19039351 Report a problem
    12/30/2017Listing removed$1,950$1/sqft
    Source: Realty Roundup, Inc. Report a problem
    11/17/2017Listed for rent$1,950$1/sqft
    Source: Realty Roundup, Inc. Report a problem
    2/20/2009Sold$175,000$89/sqft
    Source: Public Record Report a problem

    Public tax history

    YearProperty taxesTax assessment
    2025$4,462 +1.6%$359,804 +2%
    2024$4,392 +2.2%$352,750 +2%
    2023$4,296 +1.2%$345,834 +2%
    2022$4,243 +4%$339,054 +2%
    2021$4,082 -1.9%$332,407 +1%
    2020$4,162 +44.3%$329,000 +47.7%
    2019$2,883 +1.9%$222,791 +2%
    2018$2,831 +5.5%$218,424 +2%
    2017$2,683 -31.8%$214,142 +2%
    2016$3,937 +51.3%$209,944 +1.5%
    2015$2,602 $206,792 +2%
    2014$2,602 $202,743 +24.4%
    2013-- $163,000 +19.9%
    2012-- $136,000 -29.9%
    2011-- $193,993 +0.8%
    2010-- $192,543 +10%
    2009-- $175,000 +308%
    2008-- $42,889 +91.1%
    2007-- $22,440
    Find assessor info on the county website

    Neighborhood: Country Club

    Nearby schools

    GreatSchools rating
    Get a cash offer in 3 minutes
    Find out how much your home could sell for in as little as 3 minutes with a no-obligation cash offer.
    Estimated market value
    $422,200
    Get a cash offer in 3 minutes
    Find out how much your home could sell for in as little as 3 minutes with a no-obligation cash offer.
    Estimated market value
    $422,200