Skip main navigation
Sold for $860,000
  • $860,000

    1534 Circle Dr, Annapolis, MD 21409

    4beds
    3,233sqft
    Single Family Residence
    Built in 1977
    0.58 Acres Lot
    $867,600 Zestimate®
    $266/sqft
    $4,565 Estimated rent

    Home value

    $867,600

    Estimated sales range

    Not available

    $4,565/mo

    Zestimate® history
    Loading
    Loading...

    Owner options

    List your home for rent

    $4,565/mo

    Rent Zestimate®

    Find your next renter with Zillow Rental Manager. Plus, with online applications, you can quickly screen prospective tenants – for free.

    Learn more

    $4,565/mo

    Rent Zestimate®

    Refinance and save

    $5,592/mo

    Est. payment

    Refinancing to a lower rate could help reduce your monthly payments and save thousands over the life of the loan.

    See today's rates

    $5,592/mo

    Est. payment

    Explore your selling options

    Work with a Zillow partner agent

    Leverage their expertise and Zillow's premium Showcase listings to get your home seen by more buyers.

    Get started

    List with your own agent

    Get your home in front of millions of buyers by listing it on Zillow.

    Learn how to do it

    Sell it yourself

    Take full control of how buyers see your home on Zillow by listing For Sale by Owner (FSBO).

    List your home

    What's special

    Quality of craftsmanshipFlexible bonus spacePrivate driveSoaring ceilingsExpansive multi-level decksAbundant windowsRich wood beams
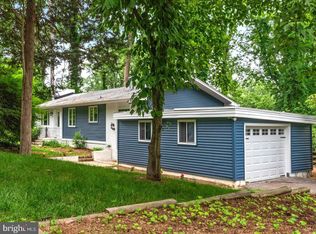
    Nestled into the tree tops off a private drive in highly sought after Winchester on the Severn, this mid century raised rancher will check all your boxes. From the moment you pull up the private drive to the home, you are immediately at ease. Step out of the car to the sounds of birds and the rustle of the trees. You will feel as though you have escaped it all, yet you are right in the heart of Winchester, a quick drive from Historic Downtown Annapolis and a stones throw to the famed B&A trail. As you enter the front walk, you will be immediately struck by the quality of craftsmanship and materials on the exterior of the home. Once inside, the rich wood beams, wood trim and floors strike a dramatic combination with the soaring ceilings. The abundant windows and doors leading out to the sunroom will ensure that the beauty of the natural surroundings take center stage. The chef's kitchen is equipped with granite countertops, a deep sink, lovely picture window over the sink, double wall ovens and high end fixtures. The sunroom serves as an additional dining space and relaxing sitting room with full views of the surroundings. You will feel as though you have escaped to a mountain retreat! The main level offers a full hall bath and three comfortable bedrooms including an owner's suite with ensuite bath and double closets. The fully finished lower level is a lovely living space on its own with a cozy den, office and flexible bonus space that could be a 4th bedroom with its own ensuite bath. The lower sunroom is the perfect spot to partake in your morning yoga and meander out to the hot tub for a leisurely soak. Entertaining is a breeze with the expansive, multi-level decks and putting green for fun. After a day on the water, use the outdoor shower to rinse away the salt and sand. Winchester offers two beaches (one is referred to as Dog Beach for obvious reasons) and two marinas. The beauty of a water access community on the Severn River is easy access into Annapolis by boat without going out into the choppy Bay. You can hop on a small tender and dock in town at the dinghy dock for dinner any time you please. Walk or bike up the B&A trail for coffee, ice cream or grab must haves at the gourmet cheese shop. Brunch at the Severn Inn overlooking the River or pop over to Garten Beer Garden for a lovely supper with friends. This is not merely a beautiful home, this is a highly sought after lifestyle.

    Zillow last checked:

    Listing updated:

    Listed by:

    Michele Deckman 410-353-3703,

    TTR Sotheby's International Realty,

    Listing Team: The Tower Team Of Ttr Sotheby's International Realty

    Bought with:

    Jessica Verde, 659451

    Berkshire Hathaway HomeServices PenFed Realty

    Source: Bright MLS,MLS#: MDAA2128442MLS Logo

    Facts & features

    Interior

    Bedrooms & bathrooms
    • Bedrooms: 4
    • Bathrooms: 3
    • Full bathrooms: 3
    • Main level bathrooms: 2
    • Main level bedrooms: 3
    Basement
    • Area: 1655
    Heating
    • Forced Air, Oil
    Cooling
    • Central Air, Electric
    Appliances
    • Included: Down Draft, Dishwasher, Dryer, Exhaust Fan, Double Oven, Oven, Refrigerator, Washer, Water Heater, Electric Water Heater
    • Laundry: Lower Level
    Features
    • Soaking Tub, Bathroom - Stall Shower, Breakfast Area, Built-in Features, Ceiling Fan(s), Combination Dining/Living, Entry Level Bedroom, Exposed Beams, Family Room Off Kitchen, Eat-in Kitchen, Kitchen - Gourmet, Pantry, Primary Bath(s), Recessed Lighting, Upgraded Countertops
    • Flooring: Wood
    • Windows: Casement
    • Basement: Full,Finished,Heated,Improved,Interior Entry,Exterior Entry
    • Number of fireplaces: 1
    • Fireplace features: Brick, Equipment, Mantel(s), Wood Burning
    Interior area
    • Total structure area: 3,470
    • Total interior livable area: 3,233 sqft
    • Finished area above ground: 1,815
    • Finished area below ground: 1,418

    Property

    Parking
    • Total spaces: 6
    • Parking features: Crushed Stone, Lighted, Private, Detached Carport, Driveway, Off Street
    • Carport spaces: 2
    • Uncovered spaces: 4
    Accessibility
    • Accessibility features: None
    Features
    • Levels: Two
    • Stories: 2
    • Patio & porch: Deck, Patio
    • Exterior features: Extensive Hardscape, Lighting, Flood Lights, Outdoor Shower
    • Pool features: Community
    • Has spa: Yes
    • Spa features: Hot Tub
    • Has view: Yes
    • View description: Trees/Woods
    • Waterfront features: Boat - Powered, Canoe/Kayak, Personal Watercraft (PWC), Private Access, Sail, Swimming Allowed, River
    • Body of water: Severn River
    Lot
    • Size: 0.58 Acres
    • Features: Backs to Trees, Private, Wooded, Suburban
    Details
    • Additional structures: Above Grade, Below Grade, Outbuilding
    • Parcel number: 020390929323990
    • Zoning: R2
    • Special conditions: Standard

    Construction

    Type & style
    • Home type: SingleFamily
    • Architectural style: Mid-Century Modern,Raised Ranch/Rambler
    • Property subtype: Single Family Residence
    Materials
    • Combination
    • Foundation: Block
    Condition
    • Very Good
    • New construction: No
    • Year built: 1977

    Utilities & green energy

    • Sewer: On Site Septic
    • Water: Public

    Community & HOA

    Community
    • Subdivision: Winchester On The Severn
    HOA
    • Has HOA: No
    Location
    • Region: Annapolis

    Financial & listing details

    • Price per square foot: $266/sqft
    • Tax assessed value: $579,767
    • Annual tax amount: $6,141
    • Date on market: 10/14/2025
    • Listing agreement: Exclusive Right To Sell
    • Ownership: Fee Simple

    Price history

    DateEventPrice
    12/3/2025Sold$860,000-4.3%$266/sqft
    Source: Bright MLS #MDAA2128442 Report a problem
    11/6/2025Contingent$899,000$278/sqft
    Source: Bright MLS #MDAA2128442 Report a problem
    10/30/2025Price change$899,000-6.8%$278/sqft
    Source: Bright MLS #MDAA2128442 Report a problem
    10/14/2025Listed for sale$965,000-1%$298/sqft
    Source: Bright MLS #MDAA2128442 Report a problem
    9/30/2025Listing removed$975,000$302/sqft
    Source: Long & Foster Broker Feed #MDAA2116724 Report a problem
    8/30/2025Listed for sale$975,000$302/sqft
    Source: Bright MLS #MDAA2116724 Report a problem
    7/12/2025Listing removed$975,000$302/sqft
    Source: Long & Foster Broker Feed #MDAA2116724 Report a problem
    5/30/2025Listed for sale$975,000$302/sqft
    Source: Bright MLS #MDAA2116724 Report a problem
    5/28/2025Listing removed$975,000$302/sqft
    Source: Long & Foster Broker Feed #MDAA2108900 Report a problem
    4/11/2025Listed for sale$975,000+361.9%$302/sqft
    Source: Bright MLS #MDAA2108900 Report a problem
    11/25/2024Listing removed$3,900+30%$1/sqft
    Source: Zillow Rentals Report a problem
    11/21/2024Listed for rent$2,999$1/sqft
    Source: Zillow Rentals Report a problem
    4/8/2024Listing removed--
    Source: Zillow Rentals Report a problem
    3/8/2024Listed for rent$2,999$1/sqft
    Source: Zillow Rentals Report a problem
    1/28/2024Listing removed--
    Source: Zillow Rentals Report a problem
    1/13/2024Listed for rent$2,999$1/sqft
    Source: Zillow Rentals Report a problem
    11/27/2023Listing removed--
    Source: Zillow Rentals Report a problem
    9/19/2023Listed for rent$2,999$1/sqft
    Source: Zillow Rentals Report a problem
    11/11/2021Listing removed--
    Source: Zillow Rental Manager Report a problem
    9/10/2021Listed for rent$2,999$1/sqft
    Source: Zillow Rental Manager Report a problem
    4/2/2021Listing removed--
    Source: Zillow Rental Manager Report a problem
    3/25/2021Listed for rent$2,999$1/sqft
    Source: Zillow Rental Manager Report a problem
    6/12/2020Listing removed$2,999$1/sqft
    Source: Kevin Dey Realty #MDAA428598 Report a problem
    3/27/2020Listed for rent$2,999$1/sqft
    Source: Kevin Dey Realty #MDAA428598 Report a problem
    4/25/2018Listing removed$2,999$1/sqft
    Source: Owner Report a problem
    3/30/2018Listed for rent$2,999$1/sqft
    Source: Owner Report a problem
    3/27/1997Sold$211,090$65/sqft
    Source: Public Record Report a problem

    Public tax history

    YearProperty taxesTax assessment
    2025$6,838 +18.7%$579,767 +10.2%
    2024$5,761 +3.1%$526,100 +2.8%
    2023$5,586 +7.6%$511,567 +2.9%
    2022$5,194 +3%$497,033 +3%
    2021$5,042 -0.1%$482,500
    2020$5,047 -0.1%$482,500
    2019$5,052 -7.6%$482,500 -10.5%
    2018$5,465 +0.8%$539,000 +1.3%
    2017$5,423 $532,033 +1.3%
    2016-- $525,067 +1.3%
    2015-- $518,100
    2014-- $518,100
    2013-- $518,100 -3.7%
    2012-- $538,200
    2011-- $538,200
    2010-- $538,200 -14.6%
    2009-- $630,190 +17.9%
    2008-- $534,682 +21.7%
    2007-- $439,176 +27.8%
    2006-- $343,670 +11.3%
    2005-- $308,792 +12.7%
    2004-- $273,916 +14.6%
    2003-- $239,040 +5.7%
    2002-- $226,092 +6.1%
    2001-- $213,146
    Find assessor info on the county website

    Neighborhood: 21409

    Nearby schools

    GreatSchools rating
    Schools provided by the listing agent
    • Elementary: Arnold
    • Middle: Severn River
    • High: Broadneck
    • District: Anne Arundel County Public Schools

    Source: Bright MLS. This data may not be complete. We recommend contacting the local school district to confirm school assignments for this home.

    Get a cash offer in 3 minutes
    Find out how much your home could sell for in as little as 3 minutes with a no-obligation cash offer.
    Estimated market value
    $867,600
    Get a cash offer in 3 minutes
    Find out how much your home could sell for in as little as 3 minutes with a no-obligation cash offer.
    Estimated market value
    $867,600