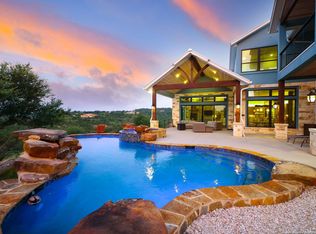
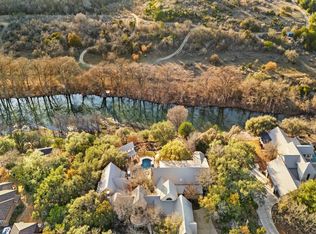
Tucked behind the gates of the exclusive Canyon Ranch section of Vintage Oaks, this extraordinary custom home is a true showcase of craftsmanship, scale, and thoughtfully curated design. From the moment you arrive, the striking iron pivot front door and grand entry set the tone for what lies beyond. Inside, soaring 26' ceilings, clearstory windows, and a dramatic Isokern fireplace anchor the main living space, while a 23' sliding glass wall seamlessly connects indoor and outdoor living. The kitchen is a true centerpiece, featuring a horseshoe-shaped island with quartzite countertops, custom cabinetry, hand-forged hardware, and unique architectural details throughout. Designed for both everyday living and entertaining, the home offers a spacious game room with bar, a climate-controlled wine cellar, and multiple indoor/outdoor gathering spaces. The private primary suite is a luxurious retreat with a spa-inspired bath complete with soaking tub, steam shower, dual vanities, coffee bar and custom finishes. Additional highlights include a dedicated pet spa, expansive 1727 SF covered patio with outdoor kitchen, resort-style pool with heating and chilling system, and an oversized, 1412 SF climate-controlled garage. Situated on a beautifully enhanced homesite backing to Stahlman's Ranch, the property offers added privacy and scenic Hill Country views. Vintage Oaks residents enjoy premier amenities including pools, fitness center, trails, and a vibrant community atmosphere. Award winning Comal ISD Schools. Sellers are open to a LEASE TO PURCHASE option - inquire within!
Pending
$2,849,000
1534 Circolare, New Braunfels, TX 78132
4beds
6,011sqft
Single Family Residence
Built in 2019
1.26 Acres Lot
$-- Zestimate®
$474/sqft
$148/mo HOA
What's special
Dramatic isokern fireplaceScenic hill country viewsGrand entryClimate-controlled wine cellarClearstory windowsDedicated pet spaUnique architectural details throughout
- 82 days |
- 499 |
- 16 |
Zillow last checked:
Listing updated:
Listed by:
Angela Bradley TREC #678482 (830) 499-3555,
Texas Haus Collective
Source: LERA MLS,MLS#: 1962858
Facts & features
Interior
Bedrooms & bathrooms
- Bedrooms: 4
- Bathrooms: 5
- Full bathrooms: 4
- 1/2 bathrooms: 1
Primary bedroom
- Features: Sitting Room, Walk-In Closet(s), Full Bath, Other
- Area: 330
- Dimensions: 22 x 15
Bedroom 2
- Area: 180
- Dimensions: 15 x 12
Bedroom 3
- Area: 168
- Dimensions: 14 x 12
Bedroom 4
- Area: 285
- Dimensions: 19 x 15
Primary bathroom
- Features: Tub/Shower Separate, Double Vanity
- Area: 168
- Dimensions: 14 x 12
Dining room
- Area: 330
- Dimensions: 15 x 22
Family room
- Area: 675
- Dimensions: 25 x 27
Kitchen
- Area: 405
- Dimensions: 27 x 15
Heating
- Central, Electric, Other
Cooling
- Ceiling Fan(s), Three+ Central, Zoned
Appliances
- Included: Washer, Dryer, Washer/Dryer Stacked, Cooktop, Built-In Oven, Microwave, Range, Gas Cooktop, Indoor Grill, Refrigerator, Disposal, Dishwasher, Plumbed For Ice Maker, Water Softener Owned, Vented Exhaust Fan, Electric Water Heater, Double Oven
- Laundry: Main Level, Laundry Room, Washer Hookup, Dryer Connection
Features
- Two Living Area, Eat-in Kitchen, Two Eating Areas, Kitchen Island, Pantry, Atrium, Game Room, Utility Room Inside, 1st Floor Lvl/No Steps, High Ceilings, Open Floorplan, High Speed Internet, All Bedrooms Downstairs, Walk-In Closet(s), Ceiling Fan(s), Chandelier, Solid Counter Tops, Custom Cabinets, Programmable Thermostat
- Flooring: Ceramic Tile, Marble, Wood
- Windows: Double Pane Windows, Window Coverings
- Has basement: No
- Number of fireplaces: 2
- Fireplace features: Three+, Family Room, Wood Burning, Gas, Other
Interior area
- Total interior livable area: 6,011 sqft
Video & virtual tour
Property
Parking
- Total spaces: 4
- Parking features: Four or More Car Garage, Attached, Garage Faces Side, Oversized, Garage Door Opener, Pad Only (Off Street)
- Attached garage spaces: 4
Features
- Levels: One
- Stories: 1
- Patio & porch: Patio, Covered
- Exterior features: Barbecue, Gas Grill, Sprinkler System, Rain Gutters, Lighting, Outdoor Kitchen, Other
- Has private pool: Yes
- Pool features: In Ground, Heated, Community
- Has spa: Yes
- Spa features: Bath
- Fencing: Partial
- Has view: Yes
- View description: County VIew
Lot
- Size: 1.26 Acres
- Features: Cul-De-Sac, 1 - 2 Acres, Level
- Residential vegetation: Mature Trees, Mature Trees (ext feat)
Details
- Additional structures: Kennel/Dog Run, Workshop
- Parcel number: 560163170600
Construction
Type & style
- Home type: SingleFamily
- Architectural style: Contemporary
- Property subtype: Single Family Residence
Materials
- 4 Sides Masonry, Stone, Stucco, Foam Insulation
- Foundation: Slab
- Roof: Metal
Condition
- Pre-Owned
- New construction: No
- Year built: 2019
Details
- Builder name: Vintage Estates
Utilities & green energy
- Gas: Propane
- Sewer: Septic, Aerobic Septic
- Water: Texas Water
- Utilities for property: Private Garbage Service
Community & HOA
Community
- Features: Tennis Court(s), Clubhouse, Playground, Jogging Trails, Sports Court, Bike Trails, BBQ/Grill, Basketball Court, Volleyball Court, Cluster Mail Box
- Security: Smoke Detector(s), Security System Owned, Controlled Access
- Subdivision: Vintage Oaks
HOA
- Has HOA: Yes
- HOA fee: $1,775 annually
- HOA name: THE NEIGHBORHOOD COMPANY
Location
- Region: New Braunfels
Financial & listing details
- Price per square foot: $474/sqft
- Tax assessed value: $1,970,280
- Annual tax amount: $29,550
- Price range: $2.8M - $2.8M
- Date on market: 5/1/2026
- Cumulative days on market: 110 days
- Listing terms: Conventional,Cash
- Road surface type: Paved, Asphalt
Estimated market value
Not available
Estimated sales range
Not available
Not available
Price history
| Date | Event | Price |
|---|---|---|
| 7/22/2026 | Pending sale | $2,849,000$474/sqft |
Source:  LERA MLS #1962858 Report a problem LERA MLS #1962858 Report a problem | ||
| 7/6/2026 | Contingent | $2,849,000$474/sqft |
Source: LERA MLS #1962858 Report a problem | ||
| 5/1/2026 | Listed for sale | $2,849,000-0.4%$474/sqft |
Source: LERA MLS #1962858 Report a problem | ||
| 4/22/2026 | Listing removed | $2,860,000$476/sqft |
Source: LERA MLS #1952326 Report a problem | ||
| 4/17/2026 | Price change | $2,860,000-2.1%$476/sqft |
Source: LERA MLS #1952326 Report a problem | ||
| 3/29/2026 | Price change | $2,920,000-2.5%$486/sqft |
Source: LERA MLS #1952326 Report a problem | ||
| 2/28/2026 | Listed for sale | $2,995,000$498/sqft |
Source:  Unlock MLS #9543842 Report a problem Unlock MLS #9543842 Report a problem | ||
| 2/21/2026 | Contingent | $2,995,000$498/sqft |
Source: Unlock MLS #9543842 Report a problem | ||
| 2/9/2026 | Price change | $2,995,000-7.8%$498/sqft |
Source: Unlock MLS #9543842 Report a problem | ||
| 1/4/2026 | Price change | $3,250,000-4.4%$541/sqft |
Source: Unlock MLS #9543842 Report a problem | ||
| 11/12/2025 | Listed for sale | $3,400,000-1.4%$566/sqft |
Source: Unlock MLS #9543842 Report a problem | ||
| 10/21/2025 | Listing removed | $3,450,000$574/sqft |
Source: LERA MLS #1881351 Report a problem | ||
| 9/6/2025 | Price change | $3,450,000-2.2%$574/sqft |
Source: LERA MLS #1881351 Report a problem | ||
| 7/4/2025 | Listed for sale | $3,527,000+17.6%$587/sqft |
Source: LERA MLS #1881351 Report a problem | ||
| 6/29/2025 | Listing removed | -- |
Source: Owner Report a problem | ||
| 6/9/2025 | Listed for sale | $2,999,000+25.5%$499/sqft |
Source: Owner Report a problem | ||
| 12/7/2021 | Sold | -- |
Source: Agent Provided Report a problem | ||
| 5/17/2021 | Pending sale | $2,390,000$398/sqft |
Source:  HAR #20397393 Report a problem HAR #20397393 Report a problem | ||
| 4/16/2021 | Listed for sale | $2,390,000$398/sqft |
Source: HAR #20397393 Report a problem | ||
| 1/19/2021 | Listing removed | -- |
Source: HAR #2005678 Report a problem | ||
| 12/10/2020 | Listed for sale | $2,390,000$398/sqft |
Source: Compass RE Texas, LLC #2005678 Report a problem | ||
Public tax history
| Year | Property taxes | Tax assessment |
|---|---|---|
| 2025 | -- | $1,970,280 +3% |
| 2024 | $21,943 +3.9% | $1,913,696 +4% |
| 2023 | $21,122 -25% | $1,839,834 +10% |
| 2022 | $28,157 +69.7% | $1,672,576 +45% |
| 2021 | $16,589 +16.1% | $1,153,800 +44.6% |
| 2020 | $14,292 +372.3% | $798,010 +389.9% |
| 2019 | $3,026 +46.1% | $162,880 +50% |
| 2018 | $2,071 | $108,590 |
Find assessor info on the county website
Monthly payment
Est. payment
Payment breakdown
Explore the cost of this home by adjusting the details. Changes won't be saved.Climate risks
Neighborhood: 78132
Nearby schools
GreatSchools rating
- 10/10Bill Brown Elementary SchoolGrades: PK-5Distance: 10.3 mi
- 9/10Smithson Valley Middle SchoolGrades: 6-8Distance: 5.8 mi
- 8/10Smithson Valley High SchoolGrades: 9-12Distance: 6.4 mi
Schools provided by the listing agent
- Elementary: Bill Brown
- Middle: Smithson Valley
- High: Smithson Valley
- District: Comal
Source: LERA MLS. This data may not be complete. We recommend contacting the local school district to confirm school assignments for this home.
- $1,491,800-- bd4 ba4.3k sqft1530 Circolare, New Braunfels, TX 78132Off Market
- $1,071,400-- bd3 ba4.2k sqft1538 Circolare, New Braunfels, TX 78132Off Market
- $1,175,700-- bd3 ba3.7k sqft1547 Circolare, New Braunfels, TX 78132Off Market
- $292,6701.01 Acres1542 Circolare, New Braunfels, TX 78132Off Market
- $299,0001.01 Acres1542 Circolare #1594, New Braunfels, TX 78132Lot/Land
- $1,708,900-- bd3 ba3.8k sqft2326 Occidente, New Braunfels, TX 78132Off Market
- $1,398,7004 bd5 ba3.7k sqft1526 Circolare, New Braunfels, TX 78132Off Market
- $1,405,500-- bd3 ba3.6k sqft1539 Circolare, New Braunfels, TX 78132Off Market
A local agent can set up tours, give advice and negotiate with sellers.
Similar homes
- $2,375,0004 bd6 ba5.2k sqft376 San Marcos Trl, New Braunfels, TX 78132Active

 MLS ID #619948, Katherine Wagner, Anders Pierce Realty, LLC. Central Texas MLS
 - $2,500,0005 bd5 ba5k sqft1023 Comanche Rdg, New Braunfels, TX 78132For Sale
 MLS ID #1887918, Shana Kounse TREC #635872, Keller Williams Heritage. LERA MLS
 - $2,699,9005 bd6 ba5.5k sqft954 Riverforest Drive, New Braunfels, TX 78132For Sale
 MLS ID #176675, Frank E Baker, Keller Williams Heritage. HLMLS as distributed by MLS GRID
 - $2,990,0006 bd6 ba7.6k sqft277 Paintbrush Path, New Braunfels, TX 78132Active

 MLS ID #3513431, Jennifer Martin, Christies Intl Real Estate Lone Star. Unlock MLS
 - $2,845,0006 bd7 ba6.4k sqft1155 Blue Water, Canyon Lake, TX 78133For SaleMLS ID #1938426, Michael Schultz TREC #612159, Keller Williams Heritage. LERA MLS
- $2,149,0005 bd6 ba4.7k sqft5817 CAMP CREEK DR, New Braunfels, TX 78132For SaleMLS ID #1959471, Angela Pencsak TREC #767577, LPT Realty, LLC. LERA MLS
- $1,699,0004 bd5 ba4.2k sqft340 Copper Crest, New Braunfels, TX 78132For SaleMLS ID #1998521, Clarissa Gutierrez TREC #799120, JPAR Keller. LERA MLS
- $2,074,9905 bd6 ba4.9k sqft526 Cantera Rdg, New Braunfels, TX 78132ActiveMLS ID #605972, Jeffery Neill, Anders Pierce Realty, LLC. Central Texas MLS
- $1,574,9995 bd5 ba4.1k sqft1623 Blush, New Braunfels, TX 78132For SaleMLS ID #1944110, Jessica Sosa TREC #786790, Stag & Stone Realty LLC. LERA MLS
- $1,479,0004 bd5 ba4.4k sqft1054 Provence Pl, New Braunfels, TX 78132ActiveMLS ID #610027, Adriane Otto, Nest Finders. Central Texas MLS
- $1,450,0004 bd4 ba4.1k sqft1179 Trotter Ln, New Braunfels, TX 78132For SaleMLS ID #93557817, Debbie Gregory, Texas Premier Realty. HAR
- $1,990,0004 bd4 ba4.8k sqft316 clear lake, New Braunfels, TX 78132For SaleMLS ID #1841320, Lynda Lowder TREC #619007, LPT Realty, LLC. LERA MLS
- $4,199,5004 bd6 ba5.4k sqft260 Bear Creek Trl, New Braunfels, TX 78132ActiveMLS ID #608582, Matthew Pierce, Anders Pierce Realty, LLC. Central Texas MLS
- $2,550,0006 bd5 ba4.2k sqft1262 Elm Creek Rd, New Braunfels, TX 78132ActiveMLS ID #601090, Scott Schwandt, RE/MAX GO - NB. Central Texas MLS
- $2,699,7006 bd7 ba8k sqft9811 KLEIN CT, New Braunfels, TX 78132For SaleMLS ID #1898651, Linda Zimmerhanzel TREC #629948, Zest Realty. LERA MLS
- $1,499,9954 bd4 ba3.8k sqft1214 Stone Gully, New Braunfels, TX 78132For SaleMLS ID #1948675, Kyle Swinney TREC #658461, Keller Williams Realty. LERA MLS
- $1,449,0005 bd6 ba3.1k sqft1344 Bordeaux Ln, New Braunfels, TX 78132ActiveMLS ID #612222, Shelby Renfeld, Keller Williams Heritage. Central Texas MLS
- $2,999,0004 bd5 ba4.1k sqft1043 Twin Riv, Canyon Lake, TX 78133For SaleMLS ID #77990765, Katherine Detmer, Phyllis Browning Company. HAR
- $1,895,0003 bd4 ba3.5k sqft230 Dry Bear Crk, New Braunfels, TX 78132ActiveMLS ID #612265, Kimberly Habermehl, Premier Town & Country Realty. Central Texas MLS
- $2,902,3755 bd5 ba6.4k sqft209 River Cliff Place, Spring Branch, TX 78070For SaleMLS ID #1950654, Deanna Wright TREC #566830, Kuper Sotheby's Int'l Realty. LERA MLS
