Skip main navigation
Off market
  • $936,700

    1534 Clark Dr, Yardley, PA 19067

    4beds
    3,250sqft
    SingleFamily
    Built in 1984
    0.6 Acres Lot
    $936,700 Zestimate®
    $288/sqft
    $5,609 Estimated rent

    Home value

    $936,700

    $862,000 - $1.02M

    $5,609/mo

    Zestimate® history
    Loading
    Loading...

    Owner options

    List your home for rent

    $5,609/mo

    Rent Zestimate®

    Find your next renter with Zillow Rental Manager. Plus, with online applications, you can quickly screen prospective tenants – for free.

    Learn more

    $5,609/mo

    Rent Zestimate®

    Refinance and save

    $5,976/mo

    Est. payment

    Refinancing to a lower rate could help reduce your monthly payments and save thousands over the life of the loan.

    See today's rates

    $5,976/mo

    Est. payment

    Explore your selling options

    Work with a Zillow partner agent

    Leverage their expertise and Zillow's premium Showcase listings to get your home seen by more buyers.

    Get started

    List with your own agent

    Get your home in front of millions of buyers by listing it on Zillow.

    Learn how to do it

    Sell it yourself

    Take full control of how buyers see your home on Zillow by listing For Sale by Owner (FSBO).

    List your home

    What's special

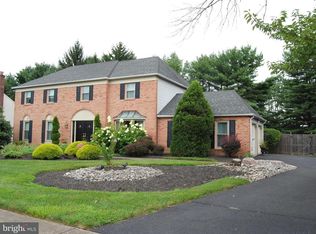
    Expanded Oxford model in Yardley Hunt! Over 3,200 square feet offers one the largest floor plans in this subdivision. Great curb appeal greets you when you pull up to this stately home with a two-car side entry garage and plenty of additional parking! Double front entry door opens into two story foyer with turned staircase and gleaming hardwoods that also extend into the dining room boasting bay window with seating! Enter into the highlight of the home to a huge custom designed kitchen with TWO islands complete with breakfast bar seating, double wall oven, built in refrigeration unit, double sink, recessed lighting and accent lighting, vaulted ceiling with skylights and is open to the comfortable family room offering hardwoods, bay window and full wall stone fireplace! A wonderful three season sunroom is accessed off the kitchen through French doors! Staycations cannot be any more welcoming than when you have this wonderful yard to call your own! Swim in the sun, lay in the shade, BBQ with friends and family, what more do you need than this fenced in oasis! Upper level offers owners~ suite offers separate dressing area with personal sink vanity and en-suite bath featuring soaking tub and oversized stall shower complete with vaulted ceiling and skylights! Large walk in closet awaits your year-round wardrobe! Three additional bedrooms are larger than average and can accommodate your growing family needs! Lower level basement is finished for recreation, office space or playroom and offers additional closet storage options! Just a few finishing touches will make this classic, expanded home yours today! Located moments to I-95 and Route 1, major shopping and entertainment venues, you cannot ask for a better location of value! Come and preview this home today!

    This property is off market, which means it's not currently listed for sale or rent on Zillow. This may be different from what's available on other websites or public sources.
    Facts & features

    Interior

    Bedrooms & bathrooms
    • Bedrooms: 4
    • Bathrooms: 3
    • Full bathrooms: 2
    • 1/2 bathrooms: 1
    Heating
    • Forced air, Heat pump, Electric
    Cooling
    • Central
    Appliances
    • Included: Dishwasher
    Features
    • Ceiling Fan(s), Walk-In Closet(s), Dining Area, Eat-in Kitchen, Carpet, Skylight(s), Master Bath(s), Breakfast Area, Family Room Off Kitchen, Stall Shower
    • Flooring: Carpet, Hardwood
    • Basement: Y
    • Has fireplace: Yes
    • Fireplace features: wood stove
    Interior area
    • Total interior livable area: 3,250 sqft
    • Finished area below ground: 0

    Property

    Parking
    • Total spaces: 2
    • Parking features: Garage - Attached
    Features
    • Exterior features: Wood
    • Pool features: Private
    Lot
    • Size: 0.6 Acres
    Details
    • Parcel number: 20021090
    • Special conditions: Standard

    Construction

    Type & style
    • Home type: SingleFamily
    • Architectural style: Colonial
    Materials
    • Frame
    Condition
    • Year built: 1984

    Community & HOA

    Location
    • Region: Yardley
    • Municipality: LOWER MAKEFIELD TWP

    Financial & listing details

    • Price per square foot: $288/sqft
    • Tax assessed value: $630,240
    • Annual tax amount: $13,002

    Price history

    DateEventPrice
    9/11/2020Sold$490,000-3.9%$151/sqft
    Source: Public Record Report a problem
    8/6/2020Pending sale$509,900$157/sqft
    Source: RE/MAX Properties Ltd #PABU501462 Report a problem
    7/21/2020Listed for sale$509,900-7.3%$157/sqft
    Source: RE/MAX Properties - Newtown #PABU501462 Report a problem
    3/20/2020Listing removed$549,999$169/sqft
    Source: Realty Mark Associates #PABU477770 Report a problem
    9/13/2019Price change$549,999-5.2%$169/sqft
    Source: Realty Mark Associates #PABU477770 Report a problem
    8/26/2019Price change$579,999-3.3%$178/sqft
    Source: Realty Mark Associates #PABU477770 Report a problem
    8/19/2019Listed for sale$599,999+41.2%$185/sqft
    Source: Realty Mark Associates #PABU477770 Report a problem
    8/6/2003Sold$425,000$131/sqft
    Source: Public Record Report a problem

    Public tax history

    YearProperty taxesTax assessment
    2025$13,002 +0.8%$52,310
    2024$12,903 +9.7%$52,310
    2023$11,765 +2.2%$52,310
    2022$11,510 -16.1%$52,310 -17.4%
    2021$13,720 $63,360
    2020$13,720 +3.8%$63,360
    2018$13,212 +4.4%$63,360
    2017$12,654 $63,360
    2016$12,654 $63,360
    2015-- $63,360
    2014-- $63,360
    2013-- $63,360
    2012-- $63,360
    2011-- $63,360
    2010-- $63,360
    2009-- $63,360
    2008-- $63,360
    2007-- $63,360
    2006-- $63,360
    2005-- $63,360 +300%
    2004-- $15,840
    2003-- $15,840
    2002-- $15,840
    2000-- $15,840
    Find assessor info on the county website

    Neighborhood: Woodside

    Nearby schools

    GreatSchools rating
    Schools provided by the listing agent
    • High: PENNSBURY
    • District: PENNSBURY

    Source: The MLS. This data may not be complete. We recommend contacting the local school district to confirm school assignments for this home.

    Get a cash offer in 3 minutes
    Find out how much your home could sell for in as little as 3 minutes with a no-obligation cash offer.
    Estimated market value
    $936,700
    Get a cash offer in 3 minutes
    Find out how much your home could sell for in as little as 3 minutes with a no-obligation cash offer.
    Estimated market value
    $936,700