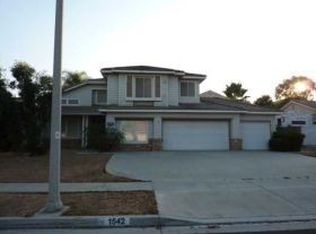
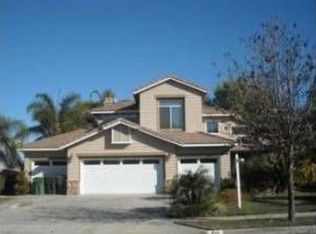
Welcome to this stunning single-story pool home, with a 4 car garage and RV parking, this is a rare gem! Soaring 13-foot cathedral ceilings, open floor plan and large windows add tons of natural light, creating a bright, airy feeling. A gas fireplace with a custom built-in shelf creates a cozy focal point, and custom dimmable lighting allows you to set the perfect mood. An accordion doors leads directly to the beautifully landscaped backyard, bringing the outdoors in. One guest bedroom, located just off the living room, can easily serve as either a bedroom or a home office. Featuring new luxury vinyl tile flooring, while the bedrooms are have plush new carpeting. The kitchen is gorgeous, truly a chef’s kitchen. With custom cabinetry, quartz countertops, an expansive island, with bar seating and elegant wood side paneling, it is perfect for gatherings. Featuring high-end black stainless steel appliances, including a drawer microwave. Includes thoughtful features like a built-in trash drawer, a custom Lazy Susan, a wine/coffee nook, and soft-close drawers and cabinets. Under-cabinet lighting adds a stylish touch, and the large pantry offers storage with soft-close drawers. Off the large primary suite, the bathroom features custom cabinetry, a luxurious new shower with dual showerheads, a rain shower, and a built-in bench. A modern barn door leads to the bathroom, and new closet doors provide an updated look. Premium finishes and soft-close cabinetry can be found in all bathrooms. The two remaining bedrooms, are spacious and have new ceiling fans. The laundry room is spacious featuring a large sink. The backyard is an outdoor oasis. Featuring a new Alumawood patio cover with ceiling fans, lights, and outlets. New landscaping, complete with mature trees, efficient irrigation, drains, and hardscaping, ensures easy maintenance. A gas hookup is ready for your grill. There’s also large RV parking with a RV plug, perfect for your recreational vehicles. On the side of the house, you'll find a charming second gazebo. The four-car garage is a standout feature, featuring epoxy flooring. The paid-off solar offers energy savings and potential refunds from SCE. With no HOA and low taxes, this home offers $250,000 worth of premium upgrades. Located in a phenomenal school district. The 91, 15 freeways and Foothill Expressway are minutes away. This home has everything you’re looking for and is truly a rare gem in Corona. Schedule a private showing today!
Sold for $1,010,000
Zillow last checked:
Listing updated:
Bought with:
ROBERT VAIL, DRE #02064891
COLDWELL BANKER REALTY
Source: CRMLS,MLS#: IG24176851 Originating MLS: California Regional MLS
Originating MLS: California Regional MLSPrice history
| Date | Event | Price |
|---|---|---|
| 11/14/2024 | Sold | $1,010,000-3.8%$492/sqft |
Source:  CRMLS #IG24176851 Report a problem CRMLS #IG24176851 Report a problem | ||
| 10/23/2024 | Pending sale | $1,050,000$512/sqft |
Source: CRMLS #IG24176851 Report a problem | ||
| 10/15/2024 | Contingent | $1,050,000$512/sqft |
Source: CRMLS #IG24176851 Report a problem | ||
| 9/18/2024 | Listed for sale | $1,050,000+32.9%$512/sqft |
Source: CRMLS #IG24176851 Report a problem | ||
| 8/18/2021 | Sold | $790,000+36.4%$385/sqft |
Source: Public Record Report a problem | ||
| 11/29/2017 | Sold | $579,000-7.9%$282/sqft |
Source: Public Record Report a problem | ||
| 11/1/2017 | Pending sale | $629,000$307/sqft |
Source: Star Estates #OC17237939 Report a problem | ||
| 10/18/2017 | Listed for sale | $629,000+106.2%$307/sqft |
Source: Star Estates #OC17237939 Report a problem | ||
| 3/26/2002 | Sold | $305,000+48.4%$149/sqft |
Source: Public Record Report a problem | ||
| 10/14/1993 | Sold | $205,500$100/sqft |
Source: Public Record Report a problem | ||
Get a cash offer in 3 minutes
Find out how much your home could sell for in as little as 3 minutes with a no-obligation cash offer.
Estimated market value
$1,021,800
