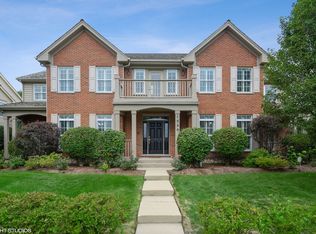
Welcome to 1534 Constitution, an exceptional Bennington model offering over-the-top space, timeless design, and thoughtful updates throughout. This impressive 4-bedroom, 4 bath residence welcomes you with a charming wraparound front porch that sets the tone for the warm and inviting interior. Step inside to a grand two-story foyer flanked by an elegant formal dining room and a spacious living room featuring a convenient butler's pantry-perfect for entertaining. The heart of the home is the recently remodeled gourmet kitchen, designed for both everyday living and hosting. Highlights include abundant cabinetry, premium finishes, a walk-in pantry, coffee bar, and an expansive layout that opens seamlessly to the dramatic great room. Soaring cathedral ceilings, a cozy fireplace, and oversized windows fill the space with natural light. The main level also features a private home office with direct access to the front porch, and a full bathroom. Upstairs, the luxurious primary suite serves as a private retreat, complete with a beautifully renovated spa-inspired bath and a large walk-in closet. Three additional generously sized bedrooms and large hall bath complete the second floor. The fully finished basement is an entertainer's dream, offering an expansive recreation area complete with a full wet bar. Outside, enjoy the patio and beautifully maintained outdoor space, perfect for relaxing or entertaining. A three-car garage provides ample storage and convenience. Ideally located near Metra, shopping, dining, parks, and everyday conveniences, this home is served by award-winning schools and offers the perfect combination of space, comfort, and location. Welcome home!
Closed
Zillow last checked:
Listing updated:
Bought with:
Brandy Isaac
@properties Christie's International Real Estate
Source: MRED as distributed by MLS GRID,MLS#: 12683348
Price history
| Date | Event | Price |
|---|---|---|
| 8/24/2026 | Sold | $1,680,000-1.1%$324/sqft |
Source:  MRED as distributed by MLS GRID #12683348 Report a problem MRED as distributed by MLS GRID #12683348 Report a problem | ||
| 6/25/2026 | Contingent | $1,699,000$328/sqft |
Source: MRED as distributed by MLS GRID #12683348 Report a problem | ||
| 6/19/2026 | Listed for sale | $1,699,000-5.6%$328/sqft |
Source: MRED as distributed by MLS GRID #12683348 Report a problem | ||
| 6/19/2026 | Listing removed | $1,799,000$347/sqft |
Source: MRED as distributed by MLS GRID #12665637 Report a problem | ||
| 6/10/2026 | Listed for sale | $1,799,000+122.6%$347/sqft |
Source: MRED as distributed by MLS GRID #12665637 Report a problem | ||
| 3/19/2002 | Sold | $808,000$156/sqft |
Source: Public Record Report a problem | ||
Nearby homes
- $1,675,0006 bd5 ba4.7k sqft1550 Constitution Dr, Glenview, IL 60026Off Market
- $1,798,2006 bd5 ba4.7k sqft1518 Constitution Dr, Glenview, IL 60026Off Market
- $1,581,6004 bd4 ba4.7k sqft1535 Patriot Blvd, Glenview, IL 60026Off Market
- $1,545,1004 bd2 ba3.9k sqft1566 Constitution Dr, Glenview, IL 60026Off Market
Get a cash offer in 3 minutes
Find out how much your home could sell for in as little as 3 minutes with a no-obligation cash offer.
Estimated market value
$1,680,500
