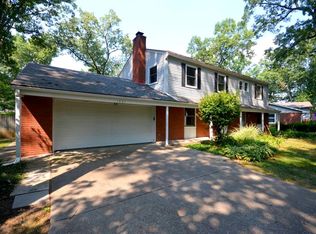
Welcome to this stunning, contemporary ranch-style home nestled on a serene wooded lot in East Lake Estates, just steps from a nearby park and walking trails. Designed with both comfort and style in mind, this home is perfect for entertaining, featuring spacious, open areas and thoughtful privacy elements. The main living spaces are seamlessly connected, while doors between rooms allow for privacy when needed. A pocket door elegantly separates the sleeping quarters from the living areas, ensuring restful peace. The living room is filled with natural light, featuring a stunning 12ft window wall with slider door and a cozy fireplace. The family room is an inviting space, with built-in bookcases, a second fireplace, and impressive beamed ceilings that add character and warmth. Cedar-lined closets provide ample storage, keeping your belongings fresh and organized. The partially finished lower level adds even more living space, with a rec room that includes a shuffleboard court and an office area – ideal for work or play. A combination of design with a tranquil setting, making it the perfect retreat for both relaxation and entertaining. For a small additional HOA fee, you have access to the pavilion and beach on East Lake!
Closed
$310,000
1534 Dogwood Dr, Elkhart, IN 46514
3beds
2,658sqft
Single Family Residence
Built in 1964
0.34 Acres Lot
$334,100 Zestimate®
$--/sqft
$2,421 Estimated rent
Home value
$334,100
$297,000 - $378,000
$2,421/mo
Zestimate® history
Owner options
List your home for rent
$2,421/mo
Rent Zestimate®
Find your next renter with Zillow Rental Manager. Plus, with online applications, you can quickly screen prospective tenants – for free.
$2,421/mo
Rent Zestimate®
Refinance and save
$1,983/mo
Est. payment
Refinancing to a lower rate could help reduce your monthly payments and save thousands over the life of the loan.
$1,983/mo
Est. payment
Explore your selling options
Work with a Zillow partner agent
Leverage their expertise and Zillow's premium Showcase listings to get your home seen by more buyers.
Get startedList with your own agent
Get your home in front of millions of buyers by listing it on Zillow.
Learn how to do itSell it yourself
Take full control of how buyers see your home on Zillow by listing For Sale by Owner (FSBO).
List your homeWhat's special
Zillow last checked:
Listing updated:
Listed by:
Tom Canarecci Cell:574-298-1153,
Coldwell Banker Real Estate Group,
Katrina Canarecci,
Coldwell Banker Real Estate Group
Bought with:
Brax Vandervort, RB14044913
At Home Realty Group
Source: IRMLS,MLS#: 202446016
Facts & features
Interior
Bedrooms & bathrooms
- Bedrooms: 3
- Bathrooms: 3
- Full bathrooms: 2
- 1/2 bathrooms: 1
- Main level bedrooms: 3
Bedroom 1
- Level: Main
Bedroom 2
- Level: Main
Dining room
- Level: Main
- Area: 176
- Dimensions: 16 x 11
Family room
- Level: Main
- Area: 285
- Dimensions: 15 x 19
Kitchen
- Level: Main
- Area: 120
- Dimensions: 12 x 10
Living room
- Level: Main
- Area: 308
- Dimensions: 14 x 22
Office
- Level: Lower
- Area: 294
- Dimensions: 21 x 14
Heating
- Natural Gas, Forced Air
Cooling
- Central Air
Appliances
- Included: Disposal, Dishwasher, Refrigerator, Exhaust Fan, Electric Range, Gas Water Heater
- Laundry: Sink
Features
- Bookcases, Built-in Desk, Beamed Ceilings, Cedar Closet(s), Crown Molding, Eat-in Kitchen, Entrance Foyer, Natural Woodwork, Main Level Bedroom Suite, Formal Dining Room, Custom Cabinetry
- Flooring: Hardwood, Carpet, Tile
- Windows: Window Treatments
- Basement: Full,Partially Finished,Block
- Number of fireplaces: 2
- Fireplace features: Family Room, Living Room, Wood Burning
Interior area
- Total structure area: 4,141
- Total interior livable area: 2,658 sqft
- Finished area above ground: 2,277
- Finished area below ground: 381
Property
Parking
- Total spaces: 2
- Parking features: Attached, Garage Door Opener, Asphalt
- Attached garage spaces: 2
- Has uncovered spaces: Yes
Features
- Levels: One
- Stories: 1
- Patio & porch: Covered, Patio
- Exterior features: Irrigation System, Workshop
- Fencing: Privacy
- Waterfront features: Assoc
Lot
- Size: 0.34 Acres
- Dimensions: 98 x 145
- Features: Level, Few Trees, Near Walking Trail, Landscaped
Details
- Parcel number: 200234280002.000027
Construction
Type & style
- Home type: SingleFamily
- Architectural style: Contemporary
- Property subtype: Single Family Residence
Materials
- Brick
- Roof: Asphalt,Shingle
Condition
- New construction: No
- Year built: 1964
Details
- Warranty included: Yes
Utilities & green energy
- Gas: NIPSCO
- Sewer: City
- Water: City
Community & HOA
Community
- Security: Security System
- Subdivision: East Lake Estates
HOA
- Has HOA: Yes
- HOA fee: $75 annually
Location
- Region: Elkhart
Financial & listing details
- Tax assessed value: $337,200
- Annual tax amount: $3,075
- Date on market: 12/3/2024
- Listing terms: Cash,Conventional
Price history
| Date | Event | Price |
|---|---|---|
| 1/21/2025 | Sold | $310,000-1.4% |
Source:  IRMLS #202446016 Report a problem IRMLS #202446016 Report a problem | ||
| 12/27/2024 | Pending sale | $314,500 |
Source: IRMLS #202446016 Report a problem | ||
| 12/20/2024 | Listed for sale | $314,500 |
Source: IRMLS #202446016 Report a problem | ||
Public tax history
| Year | Property taxes | Tax assessment |
|---|---|---|
| 2025 | $3,330 +8.8% | $337,200 +2.3% |
| 2024 | $3,060 +10.7% | $329,500 +8.8% |
| 2023 | $2,763 +17.6% | $302,900 +11% |
| 2022 | $2,349 -5.1% | $273,000 +17.6% |
| 2021 | $2,476 +0.4% | $232,200 |
| 2020 | $2,467 +12.2% | $232,200 |
| 2019 | $2,199 +7.8% | $232,200 +12.3% |
| 2018 | $2,041 +12.4% | $206,700 +8.4% |
| 2017 | $1,816 | $190,700 +2.3% |
| 2016 | $1,816 -5.3% | $186,400 +1.8% |
| 2014 | $1,916 +4.7% | $183,100 |
| 2013 | $1,831 +0.3% | $183,100 +0.3% |
| 2012 | $1,826 +16.8% | $182,600 +16.8% |
| 2011 | $1,563 -5% | $156,300 -5% |
| 2010 | $1,646 -1.6% | $164,600 -2.5% |
| 2009 | $1,673 -18% | $168,900 +6.9% |
| 2007 | $2,039 +14.5% | $158,000 +4.7% |
| 2006 | $1,782 -23.3% | $150,900 |
| 2005 | $2,322 +0.5% | $150,900 |
| 2004 | $2,310 +9.7% | $150,900 |
| 2003 | $2,107 -17.5% | $150,900 +51.2% |
| 2002 | $2,554 +2.6% | $99,800 +200% |
| 2001 | $2,489 | $33,270 |
Find assessor info on the county website
Neighborhood: East Lake
Nearby homes
- $310,0004 bd3 ba2.7k sqft1528 Dogwood Dr, Elkhart, IN 46514Sold

- $348,8003 bd2 ba2.9k sqft1540 Dogwood Dr, Elkhart, IN 46514Off Market

- $325,9005 bd3 ba2.7k sqft1531 Dogwood Dr, Elkhart, IN 46514Off Market
- $352,9005 bd3 ba4.1k sqft1522 Dogwood Dr, Elkhart, IN 46514Off Market
- $276,2003 bd2 ba2.4k sqft1539 Dogwood Dr, Elkhart, IN 46514Off Market
- $255,3003 bd2 ba1.4k sqft1527 Dogwood Dr, Elkhart, IN 46514Off Market
- $350,4003 bd2 ba2.5k sqft3322 E Lake Dr, Elkhart, IN 46514Off Market
- $201,8003 bd1 ba1.1k sqft1530 Jeanwood Dr, Elkhart, IN 46514Off Market
Nearby schools
GreatSchools rating
- 5/10Pinewood Elementary SchoolGrades: K-6Distance: 0.2 mi
- 5/10North Side Middle SchoolGrades: 7-8Distance: 2.4 mi
- 3/10Elkhart High SchoolGrades: 9-12Distance: 4.5 mi
Schools provided by the listing agent
- Elementary: Pinewood
- Middle: North Side
- High: Elkhart
- District: Elkhart Community Schools
Source: IRMLS. This data may not be complete. We recommend contacting the local school district to confirm school assignments for this home.


Get pre-qualified for a loan
At Zillow Home Loans, we can pre-qualify you in as little as 5 minutes with no impact to your credit score.An equal housing lender. NMLS #10287.
Sell for more on Zillow
Get a Zillow Showcase℠ listing at no additional cost and you could sell for .
$334,100
2% more
+$6,682
With Zillow Showcase(estimated)
$340,782
- Indiana
- Elkhart County
- Elkhart
- 46514
- East Lake
- 1534 Dogwood Dr
Nearby cities
Nearby neighborhoods
Nearby zip codes
Other Elkhart Topics
