Skip main navigation
Accepting backups
  • $580,000

    1534 E 3225 N, Layton, UT 84040

    3beds
    3,284sqft
    : 
    $3,408/mo
    Get pre-qualified
    Single Family Residence
    Built in 2019
    6,098 Square Feet Lot
    $580,100 Zestimate®
    $177/sqft
    $20/mo HOA

    What's special

    Rv parking padBeautifully landscaped yardGenerous storageSoft-close cabinetryBright welcoming kitchenDouble ovenSpacious primary suite
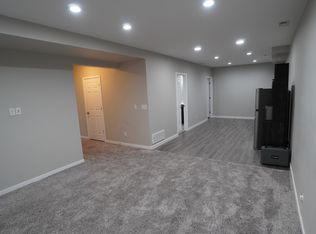
    Beautifully maintained and truly move-in ready, this 3-bedroom, 2.5-bath home was built in 2019 and still feels brand new! The bright, welcoming kitchen is designed for both everyday living and entertaining, with quartz countertops, soft-close cabinetry, a double oven, generous storage and an oversized island with plenty of seating. Upstairs, the spacious primary suite provides a relaxing retreat with a private bathroom featuring double sinks and an exceptionally large walk-in closet. The unfinished basement is already stubbed for a future bathroom, giving you plenty of opportunity to create additional living space that fits your needs, and a radon mitigation system is already installed. Thoughtful upgrades throughout the home include solar panels, a tankless water heater and a water softener. Outside, the beautifully landscaped yard, RV parking pad and expansive covered back patio with ceiling fans create an inviting space to relax, entertain and enjoy the outdoors. This is a truly move-in-ready home that has been lovingly maintained from top to bottom!
    3 days
    |
    588
    |
    75
    |

    Zillow last checked:

    Listing updated:

    Listed by:

    Lewis Weaver 801-668-1737,

    Real Broker, LLC,

    Darby Watts 801-668-0825,

    Real Broker, LLC

    Source: UtahRealEstate.com,MLS#: 2180737MLS Logo

      Facts & features

      Interior

      Bedrooms & bathrooms
      • Bedrooms: 3
      • Bathrooms: 3
      • Full bathrooms: 2
      • 1/2 bathrooms: 1
      • Partial bathrooms: 1
      Rooms
      • Room types: Master Bathroom
      Primary bedroom
      • Level: Second
      Heating
      • Central
      Cooling
      • Central Air, Ceiling Fan(s)
      Appliances
      • Included: Microwave, Water Softener Owned, Disposal, Double Oven, Gas Range, Instant Hot Water
      Features
      • Separate Bath/Shower, Walk-In Closet(s)
      • Flooring: Carpet, Tile
      • Doors: Sliding Doors
      • Windows: Shades, Double Pane Windows
      • Basement: Full
      • Has fireplace: No
      Interior area
      • Total structure area: 3,284
      • Total interior livable area: 3,284 sqft
      • Finished area above ground: 2,338

      Property

      Parking
      • Total spaces: 2
      • Parking features: Covered, RV Access/Parking
      • Attached garage spaces: 2
      Features
      • Levels: Two
      • Stories: 3
      • Patio & porch: Covered, Covered Patio
      • Exterior features: Lighting
      • Fencing: Full
      • Has view: Yes
      • View description: Mountain(s)
      Lot
      • Size: 6,098 Square Feet
      • Features: Sprinkler: Auto-Full
      • Residential vegetation: Landscaping: Full
      Details
      • Parcel number: 094250224
      • Zoning description: Single-Family

      Construction

      Type & style
      • Home type: SingleFamily
      • Property subtype: Single Family Residence
      Materials
      • Stone, Stucco, Cement Siding
      • Roof: Asphalt
      Condition
      • Blt./Standing
      • New construction: No
      • Year built: 2019

      Utilities & green energy

      • Sewer: Public Sewer, Sewer: Public
      • Water: Culinary, Secondary
      • Utilities for property: Natural Gas Connected, Electricity Connected, Sewer Connected, Water Connected
      Green energy
      • Energy generation: Solar

      Community & HOA

      Community
      • Features: Sidewalks
      HOA
      • Has HOA: Yes
      • HOA fee: $20 monthly
      • HOA name: Advanced Community Servic
      • HOA phone: 877-844-4227
      Location
      • Region: Layton

      Financial & listing details

      • Price per square foot: $177/sqft
      • Tax assessed value: $577,000
      • Annual tax amount: $3,172
      • Date on market: 8/19/2026
      • Listing terms: Cash,Conventional,FHA,VA Loan
      • Inclusions: Ceiling Fan, Microwave, Range, Water Softener: Own
      • Exclusions: Dryer, Refrigerator, Washer
      • Acres allowed for irrigation: 0
      • Electric utility on property: Yes
      • Road surface type: Paved

        Estimated market value

        $580,100

        $551,000 - $609,000

        $1,345/mo

        Price history

        DateEventPrice
        8/24/2026Listed for sale$580,000$177/sqft
        Source: UtahRealEstate.com #2180737 Report a problem

        Public tax history

        YearProperty taxesTax assessment
        2025$3,173 +5.4%$577,000 +4.3%
        2024$3,010 -3.4%$553,000 -1.1%
        2023$3,115 -4.7%$559,000 -4%
        2022$3,269 +9.5%$582,000 +33.5%
        2021$2,987 +8.9%$436,000 +13.8%
        2020$2,743 $383,000 +517%
        2019-- $62,074
        Find assessor info on the county website

        Monthly payment

        Est. payment

        Payment breakdown

        Explore the cost of this home by adjusting the details. Changes won't be saved.
        All calculations are estimates and provided by Zillow, Inc. for informational purposes only. Actual amounts may vary.
        HOA fees may include property taxes on listings classified as Co-Ops. Contact the listing agent and/or owner for fee details.
        See how much you could borrow to make a competitive offer.

        Climate risks

        Neighborhood: 84040

        Getting around

        29 / 100
        Car-Dependent
        0 / 100
        No Nearby Transit
        25 / 100
        Somewhat Bikeable

        Nearby schools

        GreatSchools rating
        Schools provided by the listing agent
        • Elementary: Mountain View
        • Middle: North Layton
        • High: Northridge
        • District: Davis

        Source: UtahRealEstate.com. This data may not be complete. We recommend contacting the local school district to confirm school assignments for this home.

        A local agent can set up tours, give advice and negotiate with sellers.

        Browse local experts

        Similar homes