Skip main navigation
New construction
  • $499,000

    1534 E 53rd Street, Savannah, GA 31404

    3beds
    1,606sqft
    : 
    Loading
    Get pre-qualified
    Single Family Residence
    Built in 2026
    6,490 Square Feet Lot
    $-- Zestimate®
    $311/sqft
    $-- HOA

    What's special

    Wide-plank hardwood floorsOpen-concept layoutLight-filled living spaceInviting front porchStainless steel appliancesGorgeous green tile backsplashPrivate sitting area
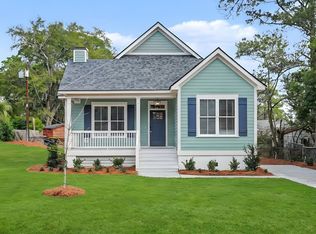
    Absolutely charming new construction tucked at the end of a quiet street just steps from the Parkside neighborhood close to everything Savannah has to offer. This beautifully designed 3 bedroom, 2 bath home offers 1,606 square feet of thoughtfully curated living space with elevated finishes throughout. The inviting front porch and classic coastal exterior set the tone, while inside you’ll find wide-plank hardwood floors, clean architectural lines, and a stunning fireplace with a natural wood mantle anchoring the light-filled living space. The open-concept layout flows seamlessly into a designer kitchen featuring custom cabinetry, marble countertops, brass hardware, stainless steel appliances, gas range, and a gorgeous green tile backsplash. The oversized primary suite is a true retreat, complete with a private sitting area, elegant lighting, and a spa-like bath showcasing a double marble vanity, designer fixtures, and a glass-enclosed walk-in shower. One secondary bedroom features vaulted ceilings with shiplap detail and statement lighting, adding character and charm. With high-end selections, timeless finishes, a functional floor plan, and a peaceful setting just minutes from shopping, dining, parks, and downtown, this move-in ready home offers style, quality, and convenience in one exceptional package.
    139 days
    |
    220
    |
    19
    |

    Zillow last checked:

    Listing updated:

    Listed by:

    Taavo Roos 912-429-6729,

    Seabolt Real Estate

    Source: Hive MLS,MLS#: SA350066MLS LogoOriginating MLS: Savannah Multi-List Corporation

    Loading...

      Facts & features

      Interior

      Bedrooms & bathrooms
      • Bedrooms: 3
      • Bathrooms: 2
      • Full bathrooms: 2
      Heating
      • Central, Electric
      Cooling
      • Central Air, Electric
      Appliances
      • Included: Electric Water Heater
      • Laundry: Laundry Room
      Interior area
      • Total interior livable area: 1,606 sqft

      Property

      Features
      • Has view: Yes
      • View description: Panoramic
      Lot
      • Size: 6,490 Square Feet
      Details
      • Parcel number: 2009809006
      • Zoning: R6
      • Special conditions: Standard

      Construction

      Type & style
      • Home type: SingleFamily
      • Architectural style: Traditional
      • Property subtype: Single Family Residence
      Condition
      • New Construction
      • New construction: Yes
      • Year built: 2026

      Utilities & green energy

      • Sewer: Public Sewer
      • Water: Public

      Community & HOA

      Community
      • Subdivision: Meriweather Pk Sub
      HOA
      • Has HOA: No
      Location
      • Region: Savannah

      Financial & listing details

      • Price per square foot: $311/sqft
      • Tax assessed value: $50,000
      • Annual tax amount: $866
      • Date on market: 2/27/2026
      • Cumulative days on market: 139 days
      • Listing agreement: Exclusive Right To Sell
      • Listing terms: Cash,Conventional,1031 Exchange,FHA,VA Loan
      • Ownership type: Developer

        Estimated market value

        Not available

        Estimated sales range

        Not available

        Not available

        Price history

        DateEventPrice
        4/7/2026Price change$499,000-3.9%$311/sqft
        Source: Hive MLS #SA350066 Report a problem
        3/19/2026Price change$519,000-1.9%$323/sqft
        Source: Hive MLS #SA350066 Report a problem
        2/27/2026Listed for sale$529,000$329/sqft
        Source: Hive MLS #SA350066 Report a problem

        Public tax history

        YearProperty taxesTax assessment
        2025$576 -0.9%$20,000
        2024$581 +99%$20,000 +100%
        2023$292 $10,000
        2022$292 -5.3%$10,000
        2021$308 -2.4%$10,000
        2020$316 $10,000
        2019$316 -47.6%$10,000
        2018$602 +1.3%$10,000 +1.2%
        2017$595 +44.5%$9,880
        2016$412 -26%$9,880
        2015$556 +1.5%$9,880
        2014$548 $9,880
        2013-- $9,880
        2012-- $9,880 -14.8%
        2011-- $11,600
        2010-- $11,600
        2009-- $11,600 -10.8%
        2008-- $13,000
        2007-- $13,000 +25%
        2006-- $10,400
        2005-- $10,400 +108%
        2003-- $5,000 +38.9%
        2002-- $3,600
        2001-- $3,600
        Find assessor info on the county website

        Monthly payment

        Est. payment

        Payment breakdown

        Explore the cost of this home by adjusting the details. Changes won't be saved.
        All calculations are estimates and provided by Zillow, Inc. for informational purposes only. Actual amounts may vary.
        HOA fees may include property taxes on listings classified as Co-Ops. Contact the listing agent and/or owner for fee details.
        Mortgage interest rates are dependent on a number of factors, including credit score, down payment, and repayment length. Interest rate data provided by Zillow Group Marketplace, Inc. as of 1/1/1970 from various mortgage lenders with which we have lead or other similar arrangements; the Estimated Payment is an average of those rates.
        See how much you could borrow to make a competitive offer.

        Climate risks

        Neighborhood: Edgemere

        Getting around

        30 / 100
        Car-Dependent
        43 / 100
        Somewhat Bikeable

        Nearby schools

        GreatSchools rating

        A local agent can set up tours, give advice and negotiate with sellers.

        Browse local experts

        Similar homes